Central Church
Praise in the Highest
This project was completed as a University Major Project, involving designing the interior of a building of my choosing. I selected my local church and reimagined its interior taking into account ancient texts as a guide, exploring how historical narratives and spiritual references could inform the atmosphere, layout and architectural character of the space.
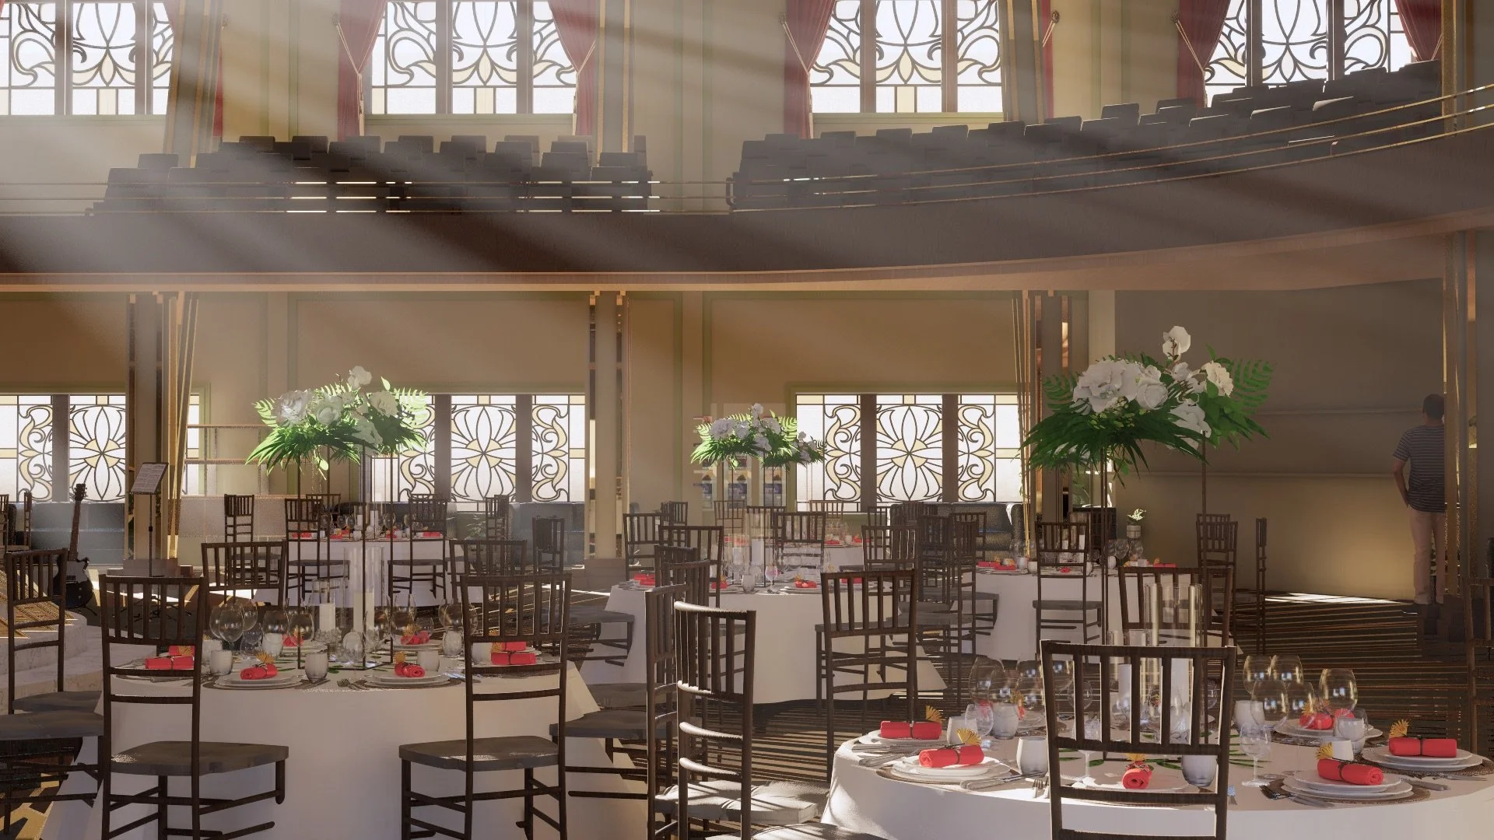
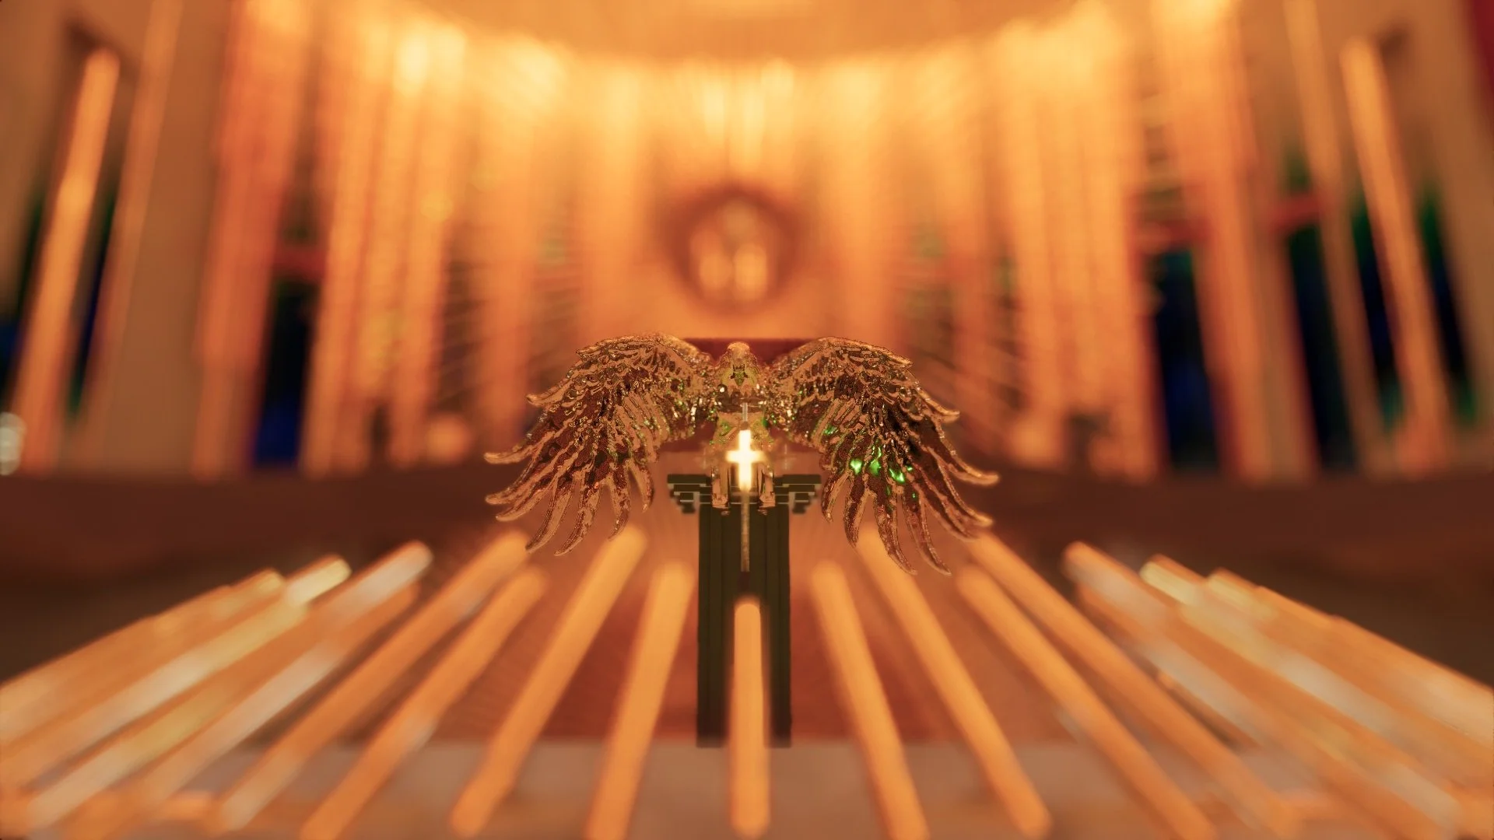
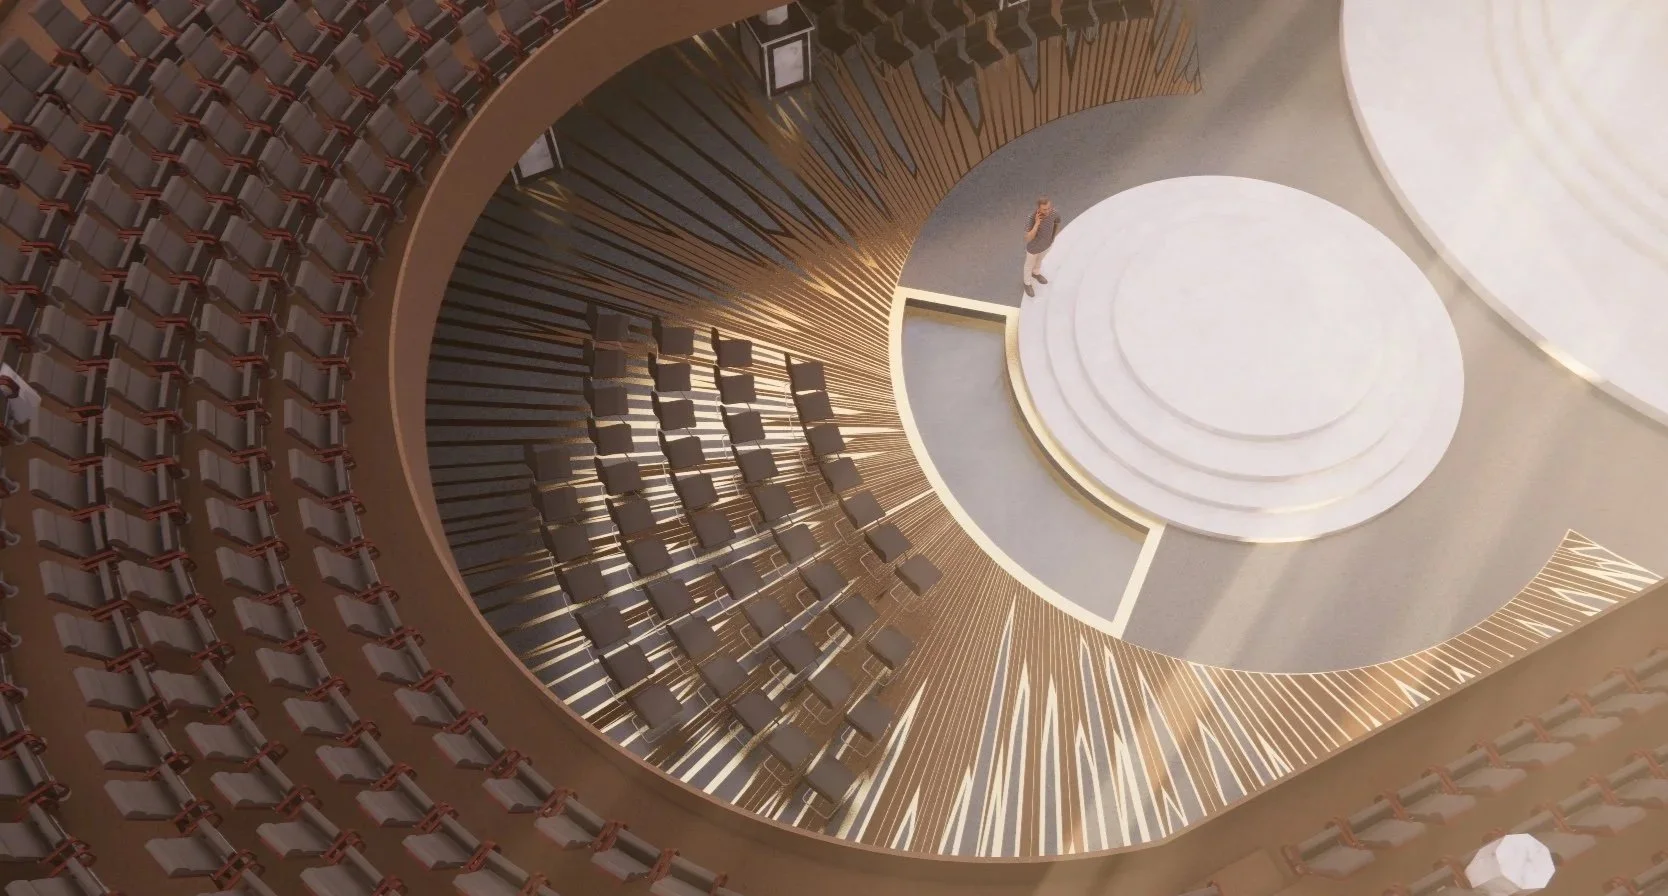
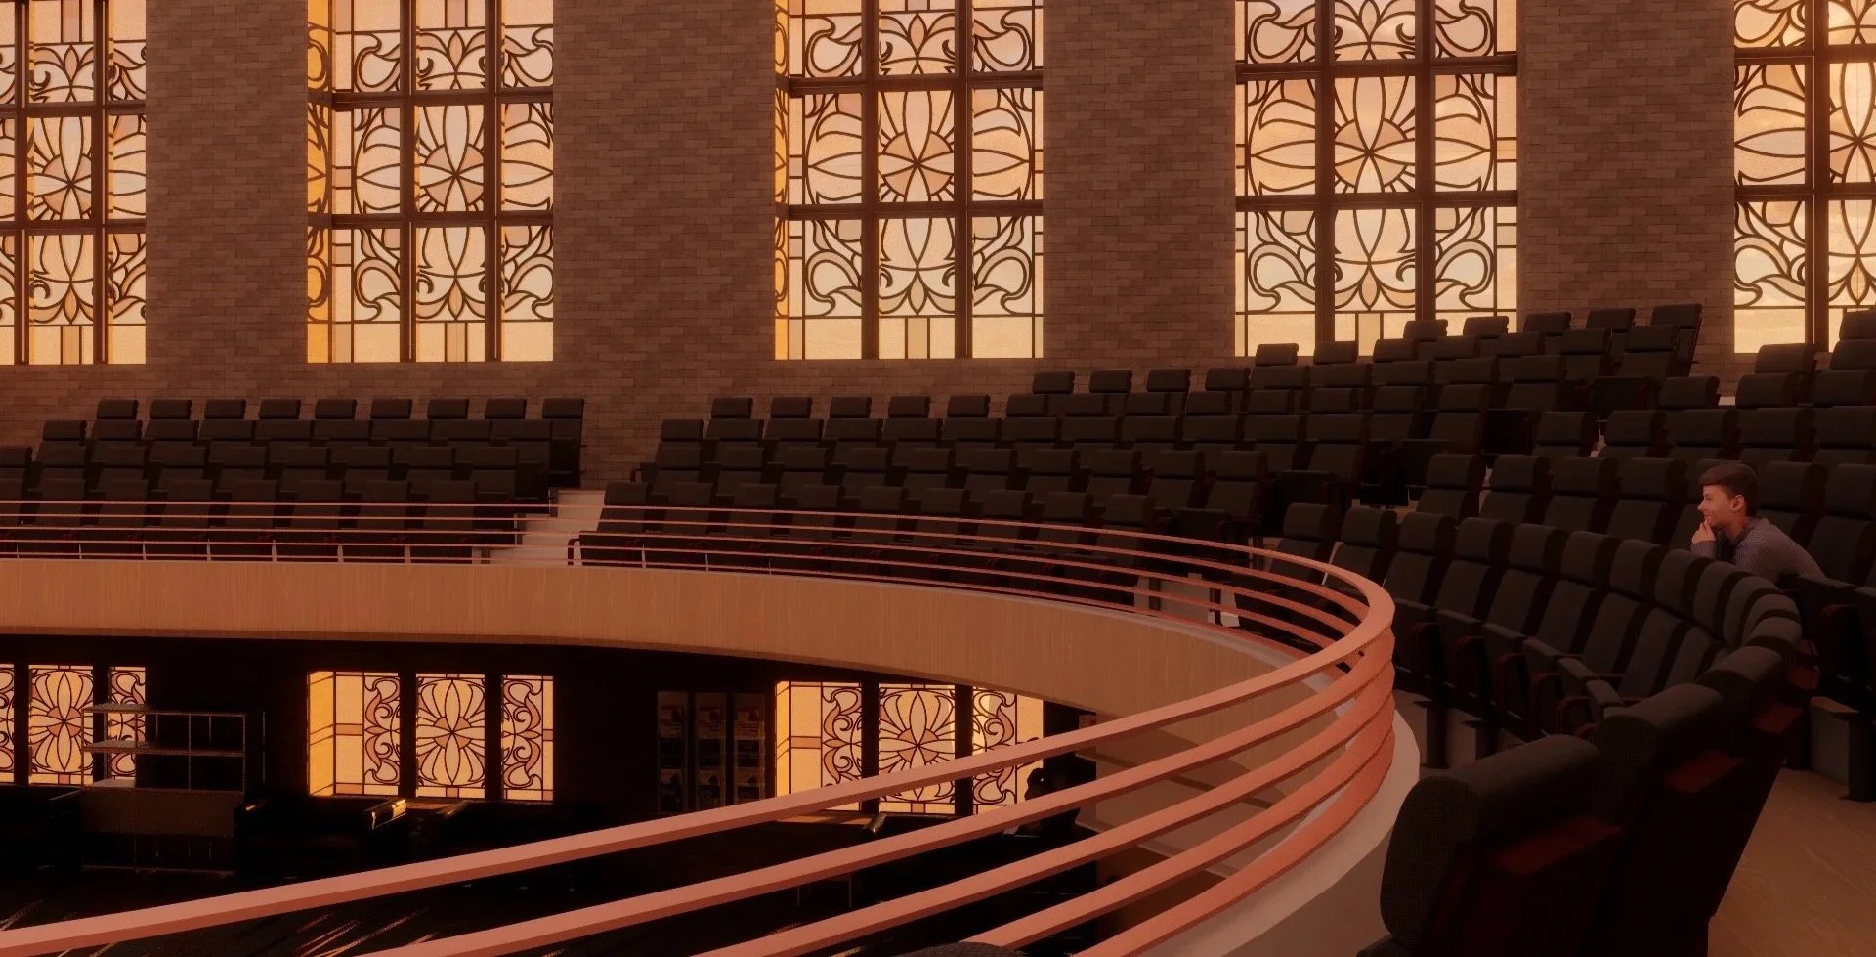
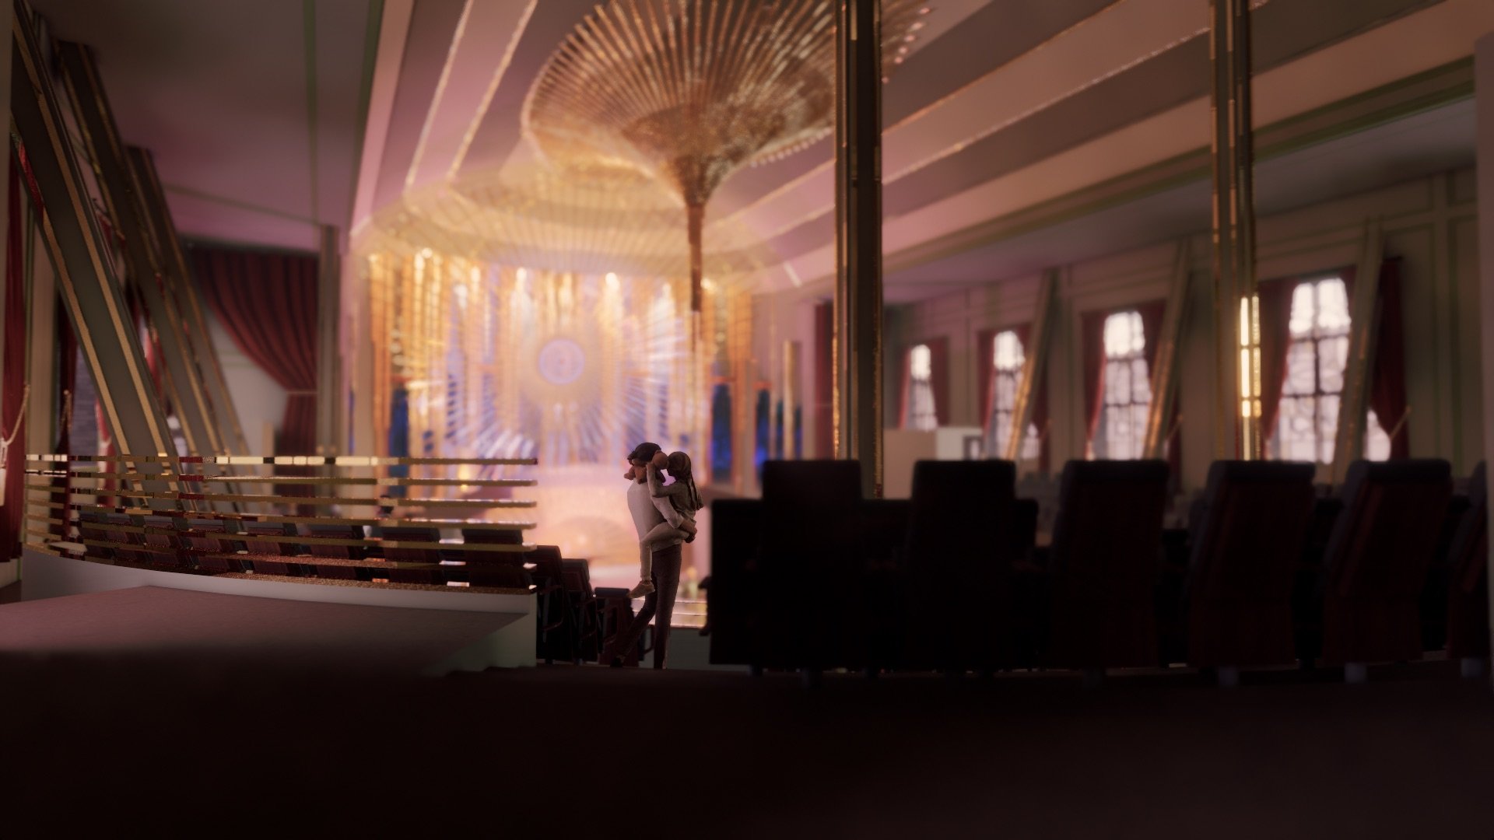
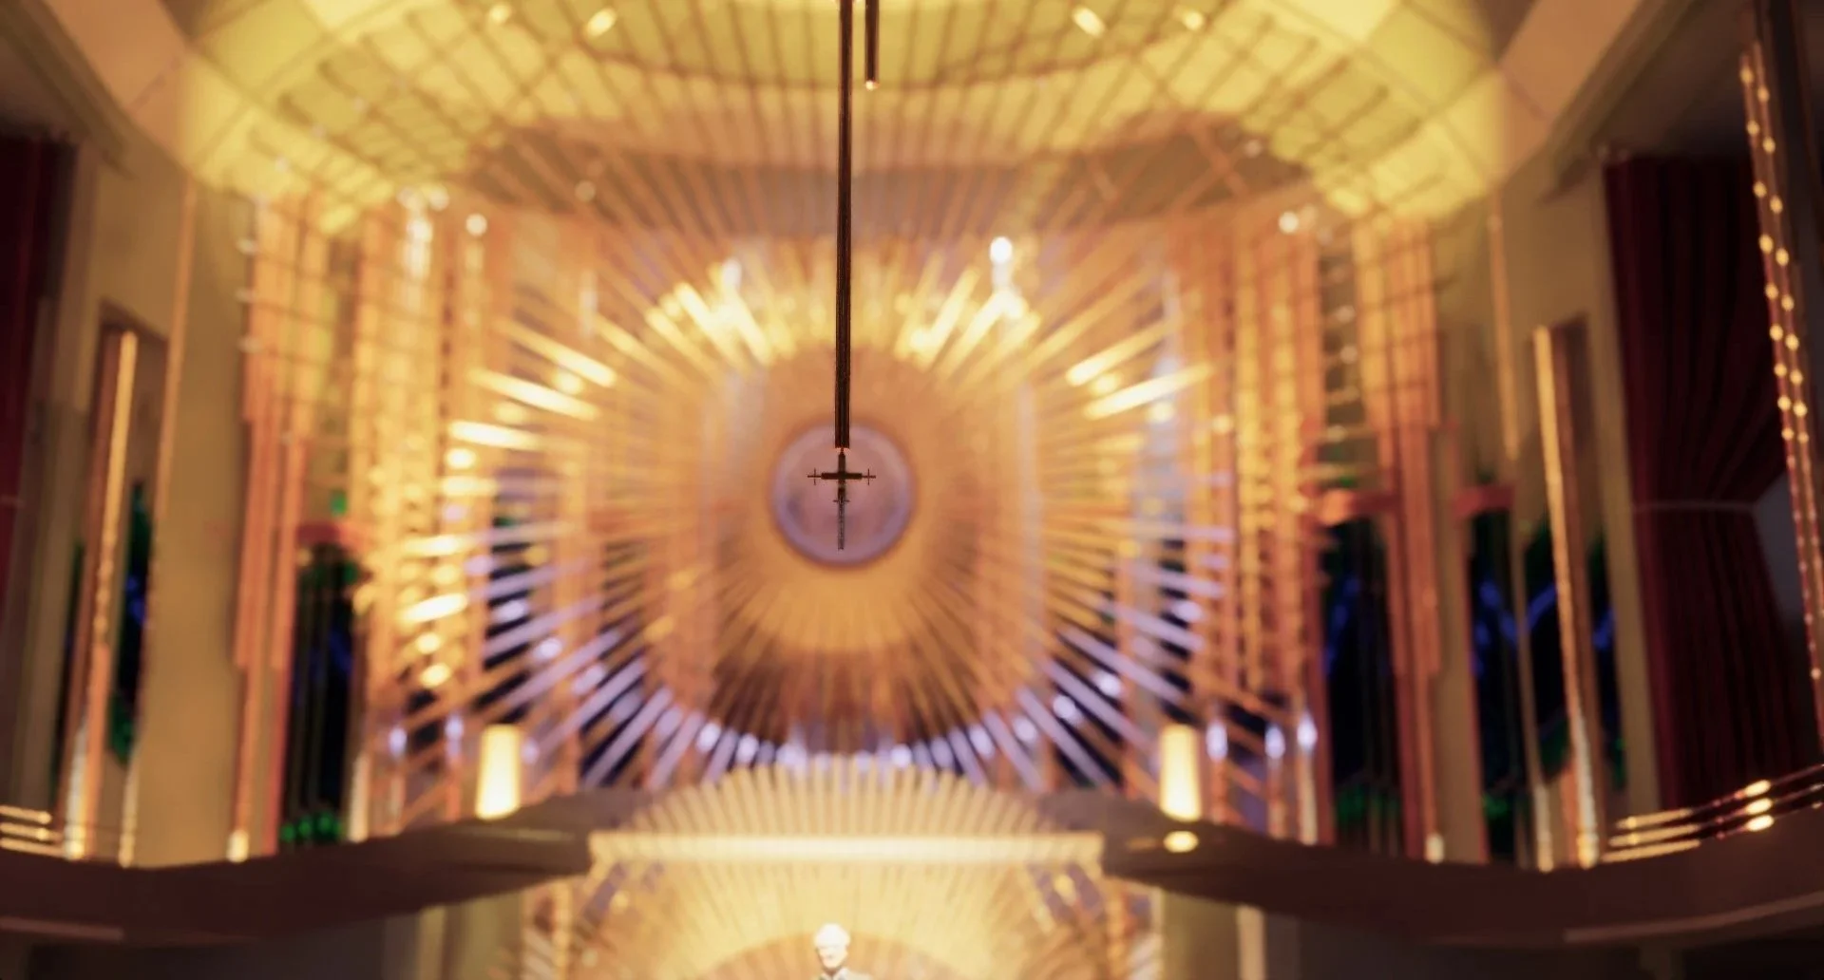
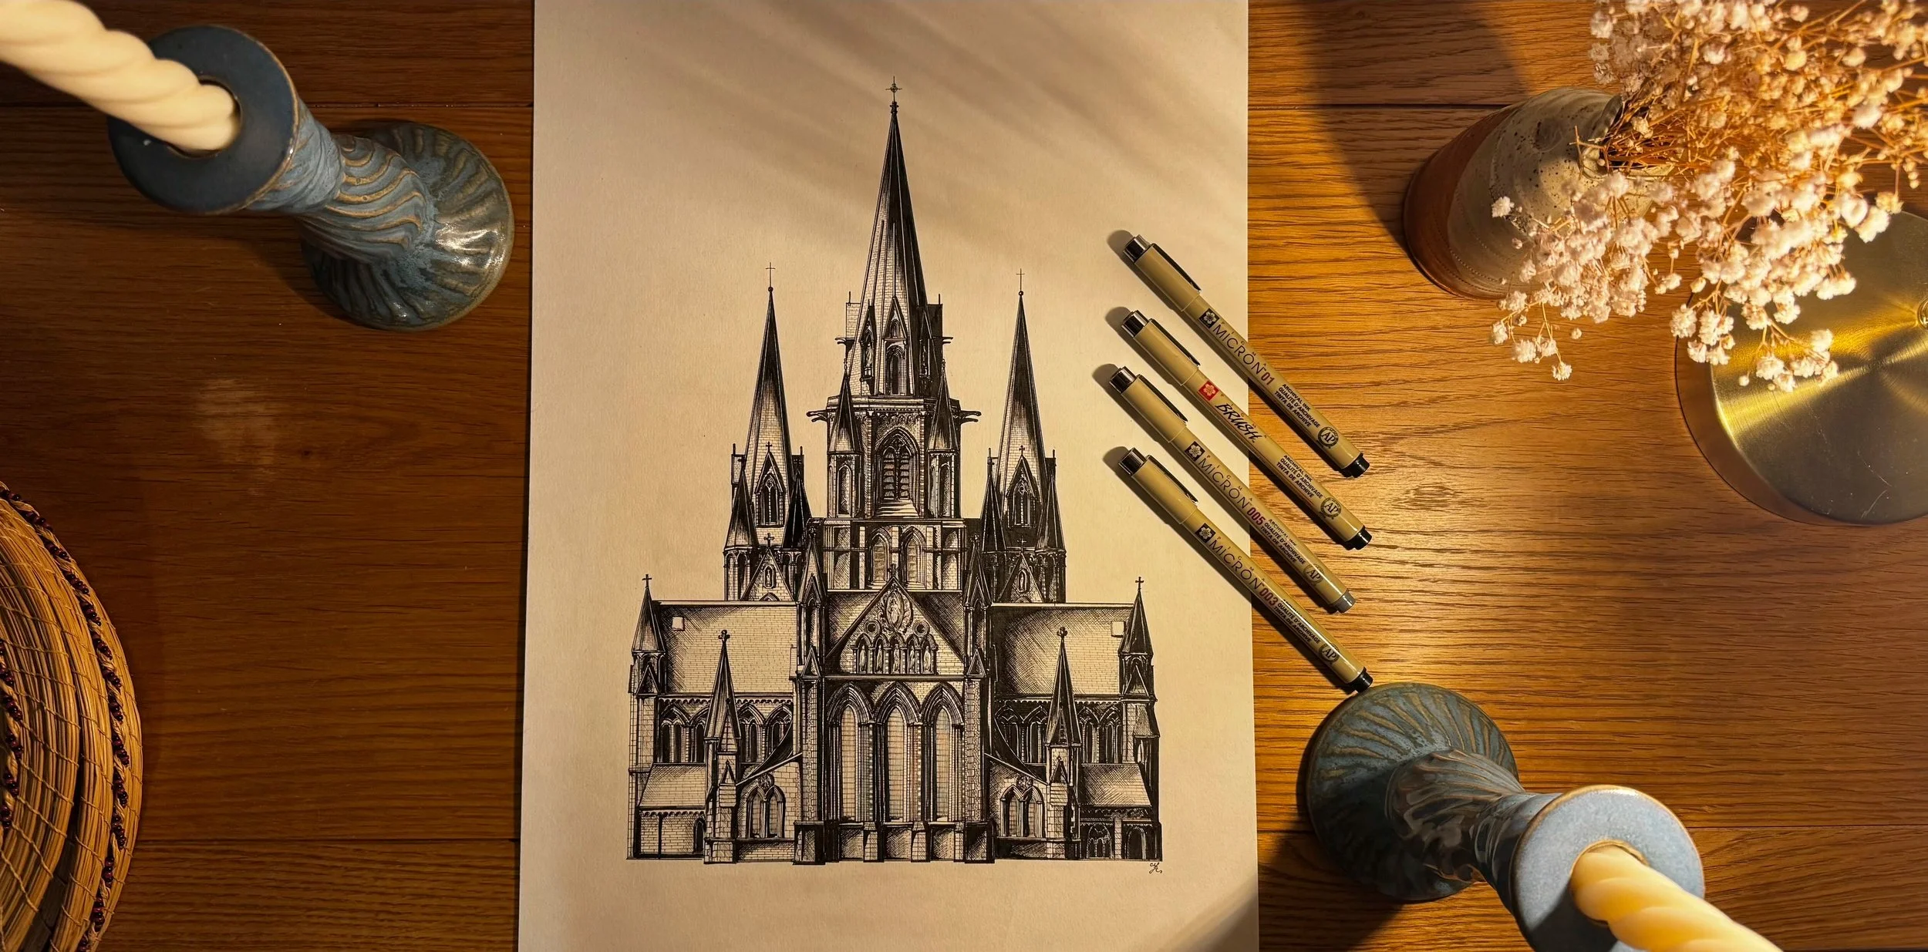
Much of the research behind this project was influenced by the blueprints described in the construction of Solomon’s Temple, The Tabernacle and later developments of worship spaces through the Roman Empires transition from Polytheism to Christianity.
Planet Earth, the blue ball we call home, is home to over 8 billion people and has been a habitat for all life as we currently know it. 63% of our species is religious and have subsequently scattered the globe with megaliths for thousands of years. From pyramids to temples, some of the world’s greatest artists, designers and thinkers have used these religious constructs to shape our ideas of life and meaning.
In this project I aimed to somewhat carry on the beacon of interest in the field and touch on some of the subjects that have sparked belief into the minds of many. Taking the natural world around us and the cultural texts that have formed across nations, I aimed to design a worship space in a personal location. Central Hall is my church and “family”.
I actively join in community with and volunteer my time in the charities that support people across Edinburgh. For this project I used my church as a host building to test where creative freedom can help my faith flourish.
In taking scriptural texts and historical accounts, I designed a worship space that allowed a new lens to sculpt our modern world. Specifically, I designed the main hall of my church in a new fashion that will encourage the flourishing of communities and cooperative endeavours whilst still retaining the sensitivity and importance of human practices such as marriage and funerals within my dedicated space.
Inspired by the great natural world, I sculpted an interior that will elevate our ideas and perceptions of something greater than ourselves, and in doing so help us build a world of harmony. I invite you to observe the very influences that have already shaped our environment and will continue to do so.
Tollcross is a busy and diverse hub in Edinburgh with connections and buses shooting across the city. Central Hall is naturally located in a central position with many neighbouring cafés and businesses.
As a particularly important site for individuals needing financial support or aid with food and clothes, the building acts as a charity hub and café/ soup kitchen as well as a church. The many needs it caters to means the space must remain fluid in its spatial arrangements so as to accommodate various events. Additionally the building is used within the fringe season and gains a lot of its revenue from these events.
A variety of multi access points are installed within the building and allow all to move within the space freely, this again is to be retained.
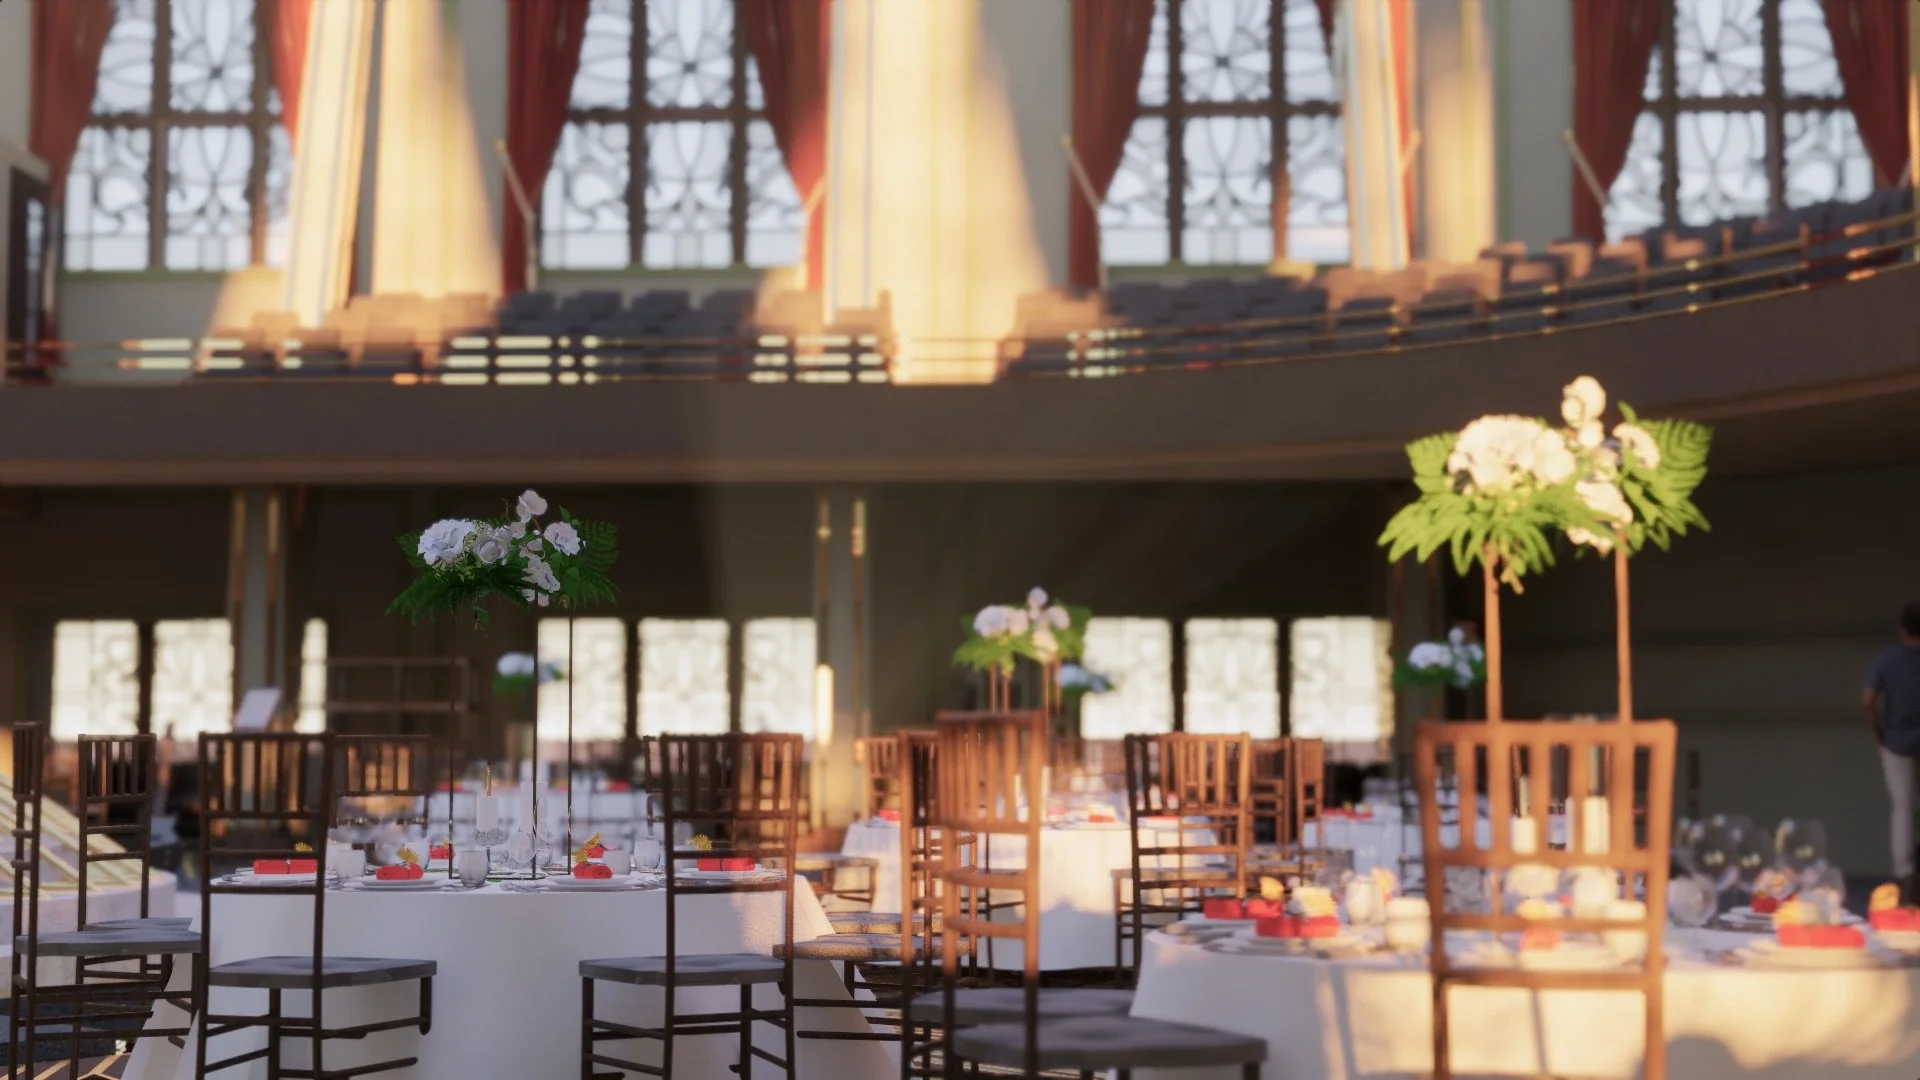
With approximately 800 people using the space per week, it is a busy environment yet contains smaller rooms for counselling and private events. It is very much a family friendly location and can quickly adapt to a variety of events including weddings, in which a complete and licensed kitchen is already installed with a private catering company working alongside the church.
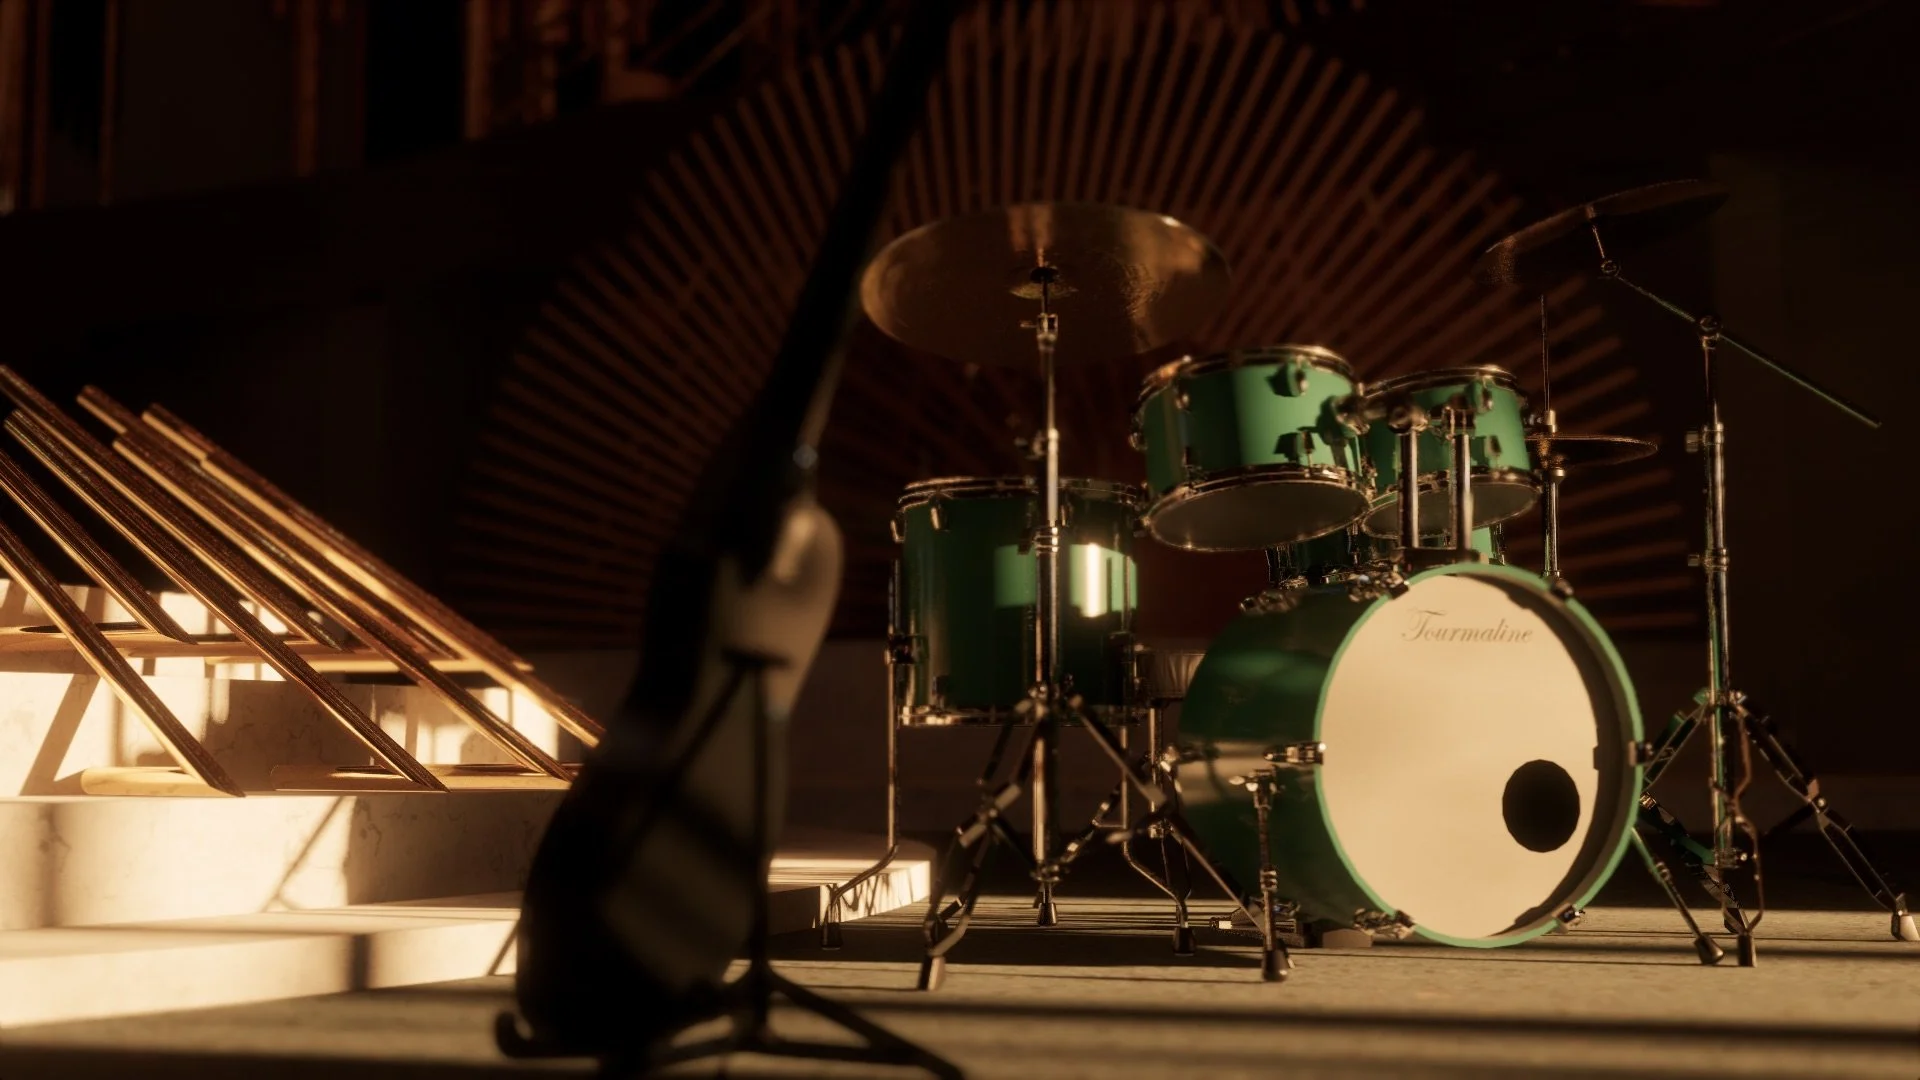
A range of lighting instalments and permanent audio/visual desk allow for the presentation of different mediums including services to movies. Band equipment remains on site and has separate storage space conveniently placed near the stage.
People from all walks of life use the building and enjoy the spacious arrangement with tables, chairs, sofas and bookshelves all furnishing the environment.
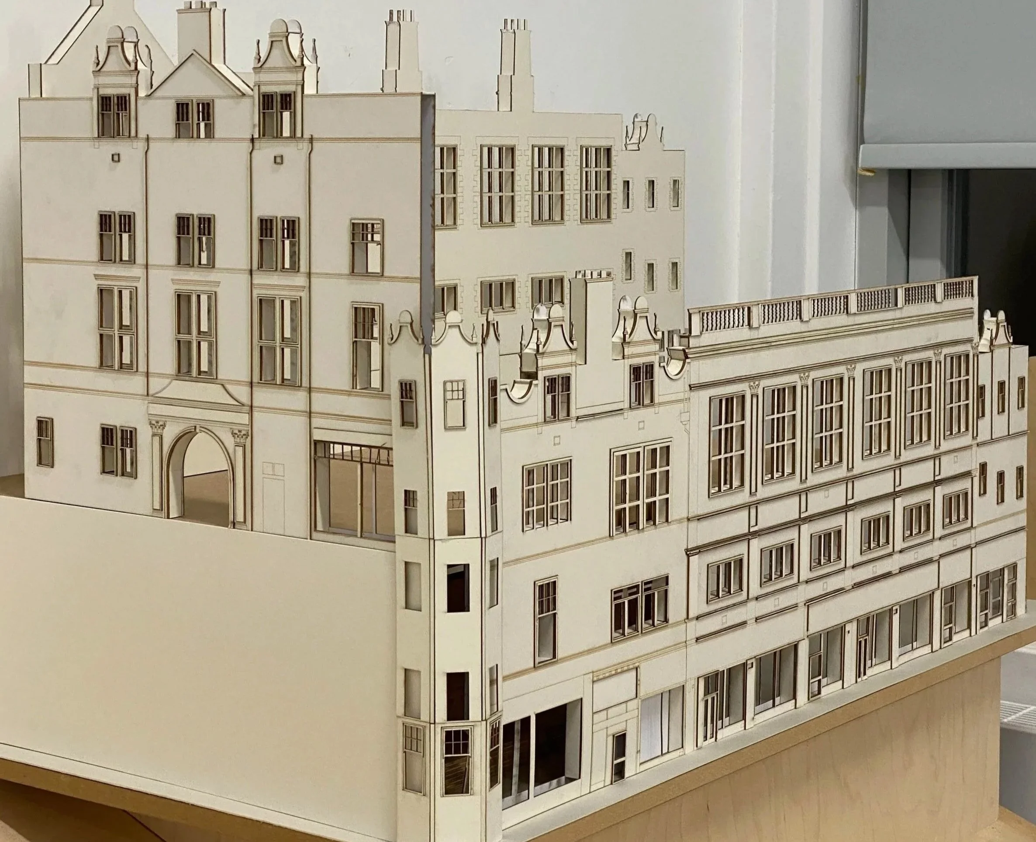
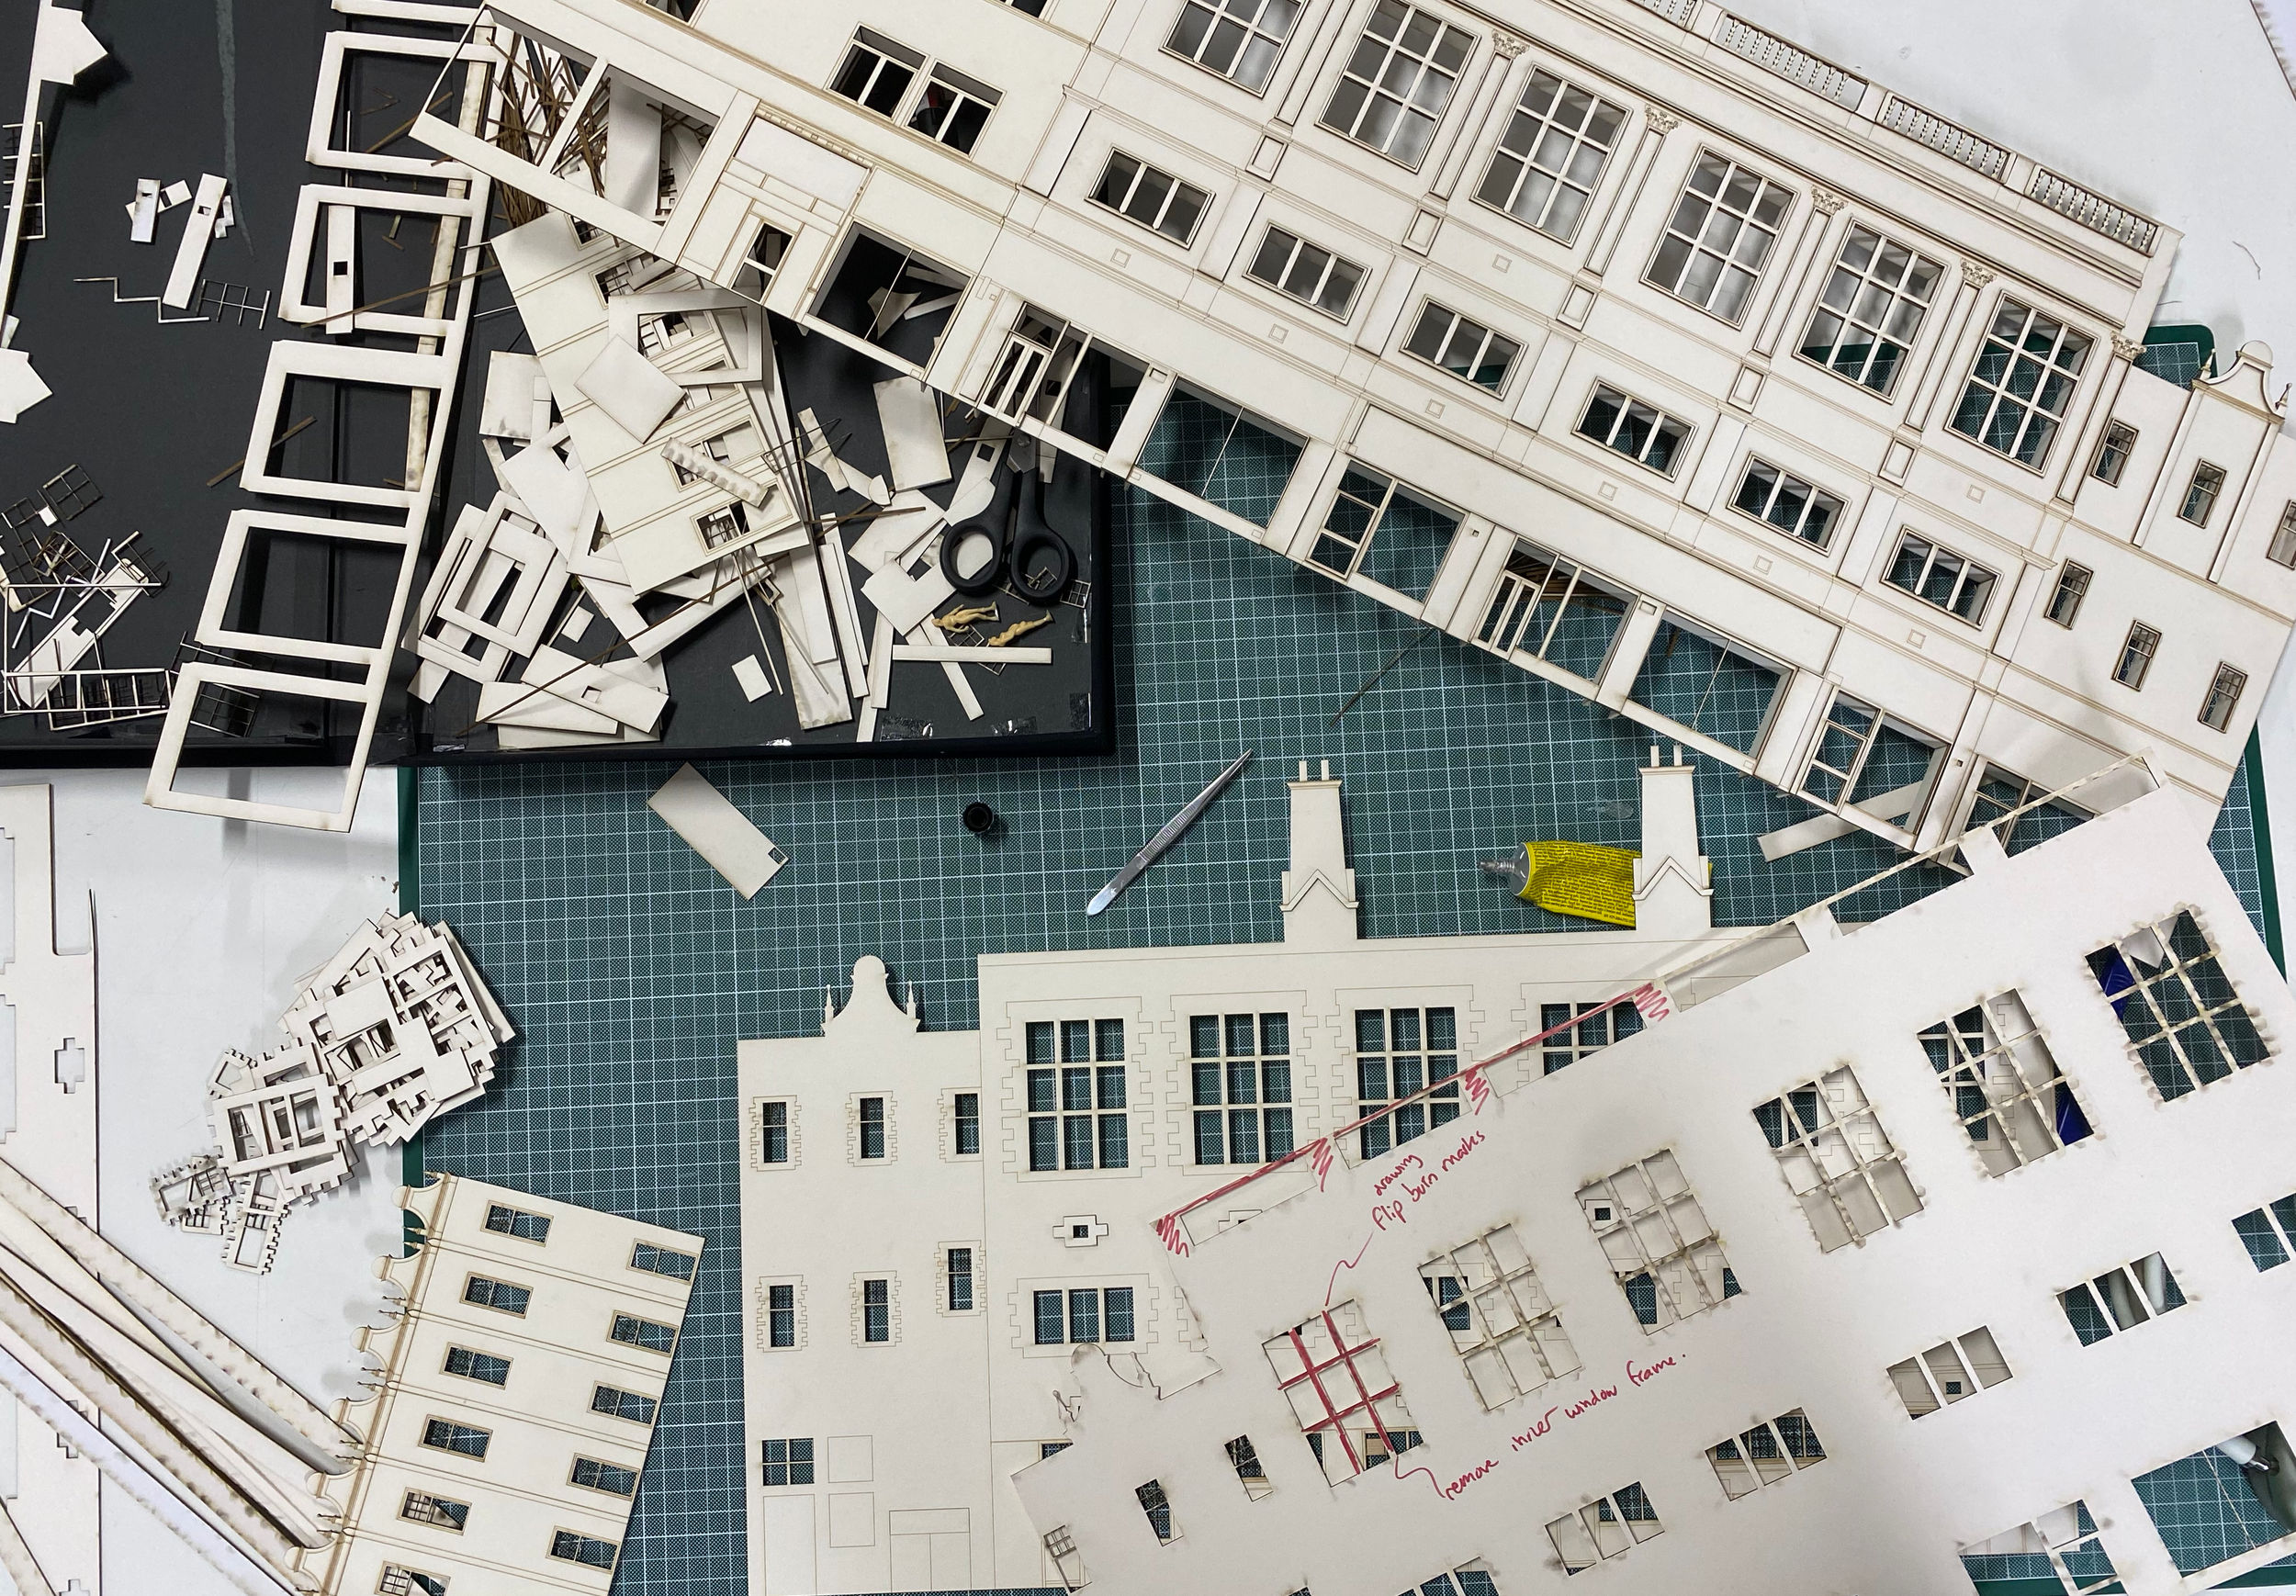
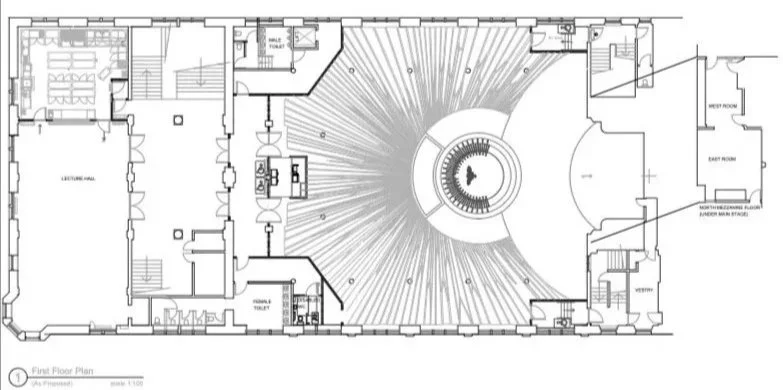
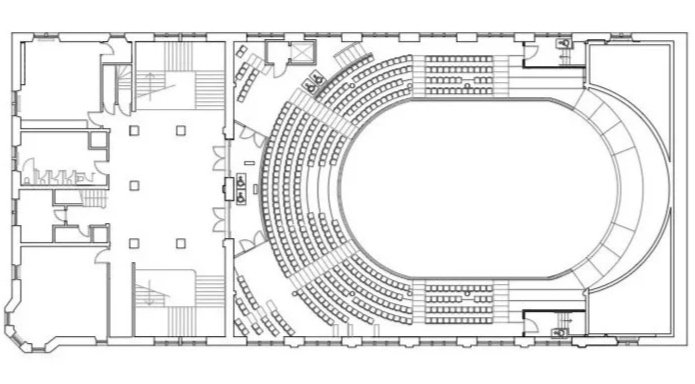
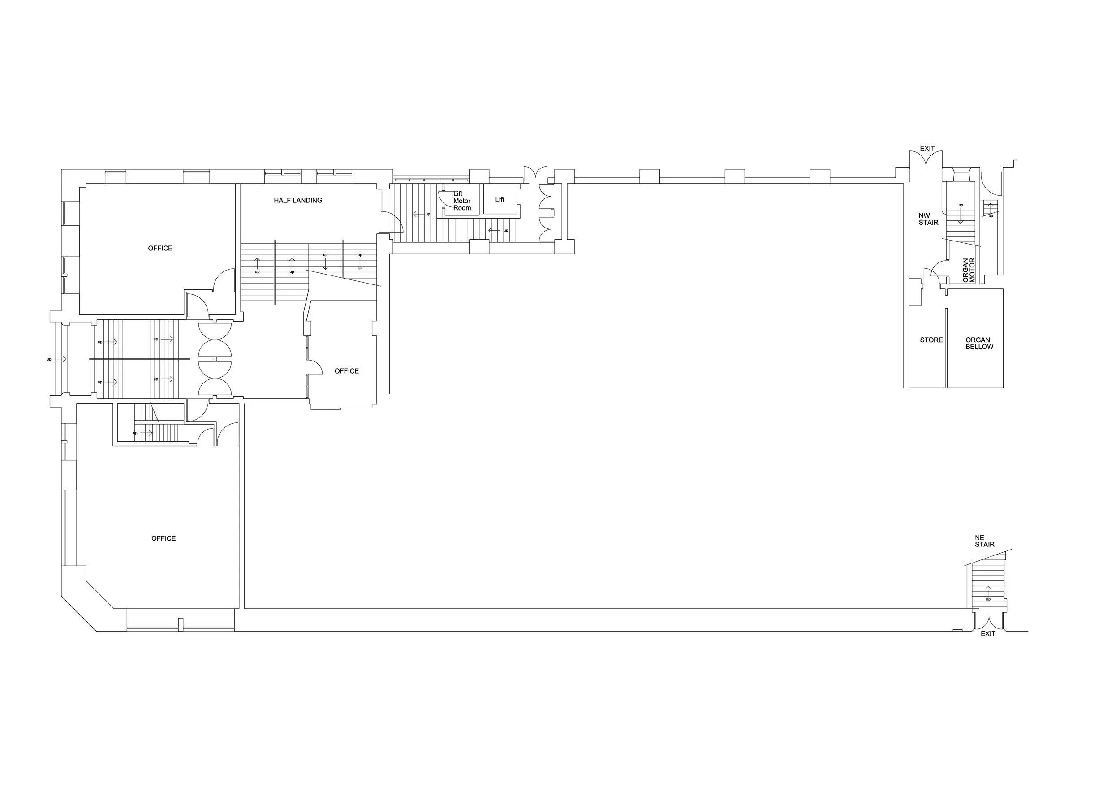
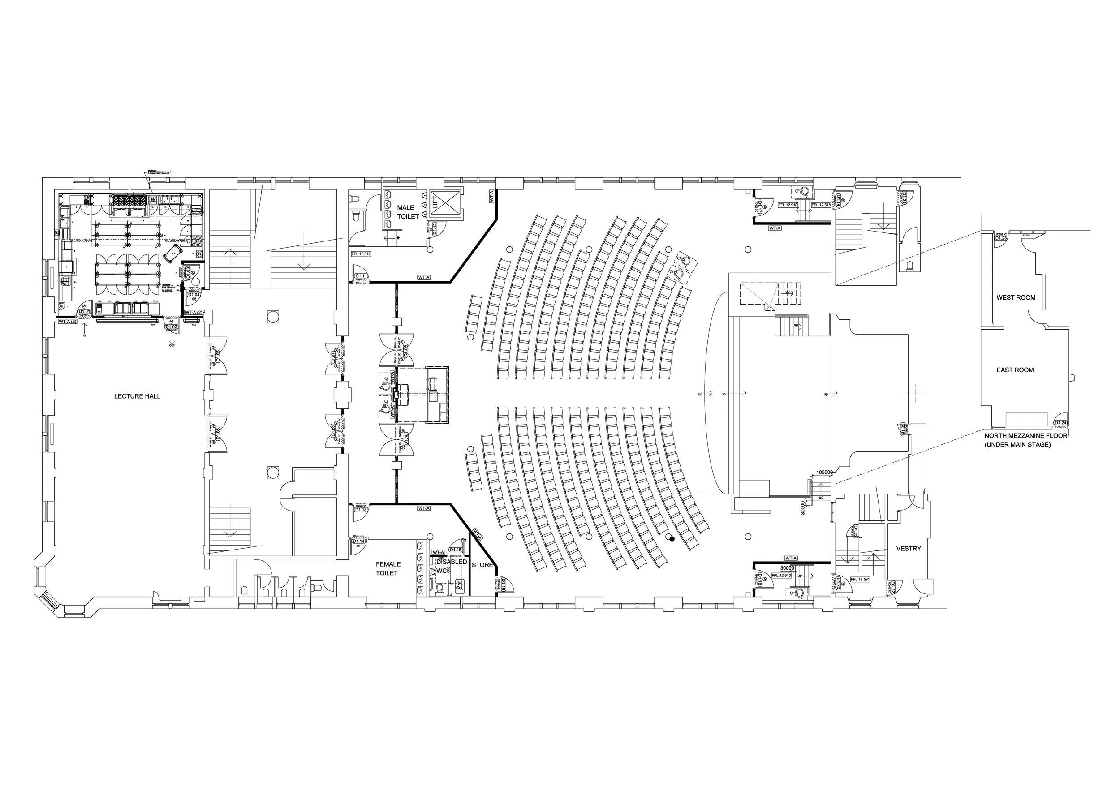
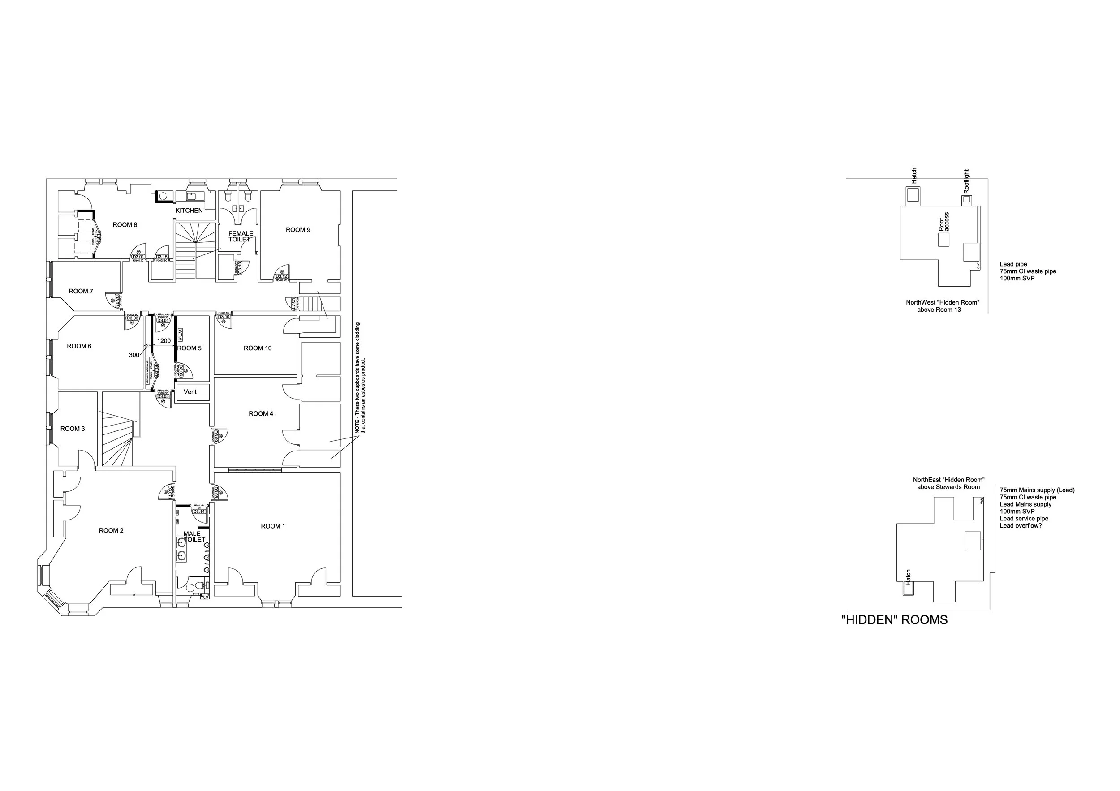
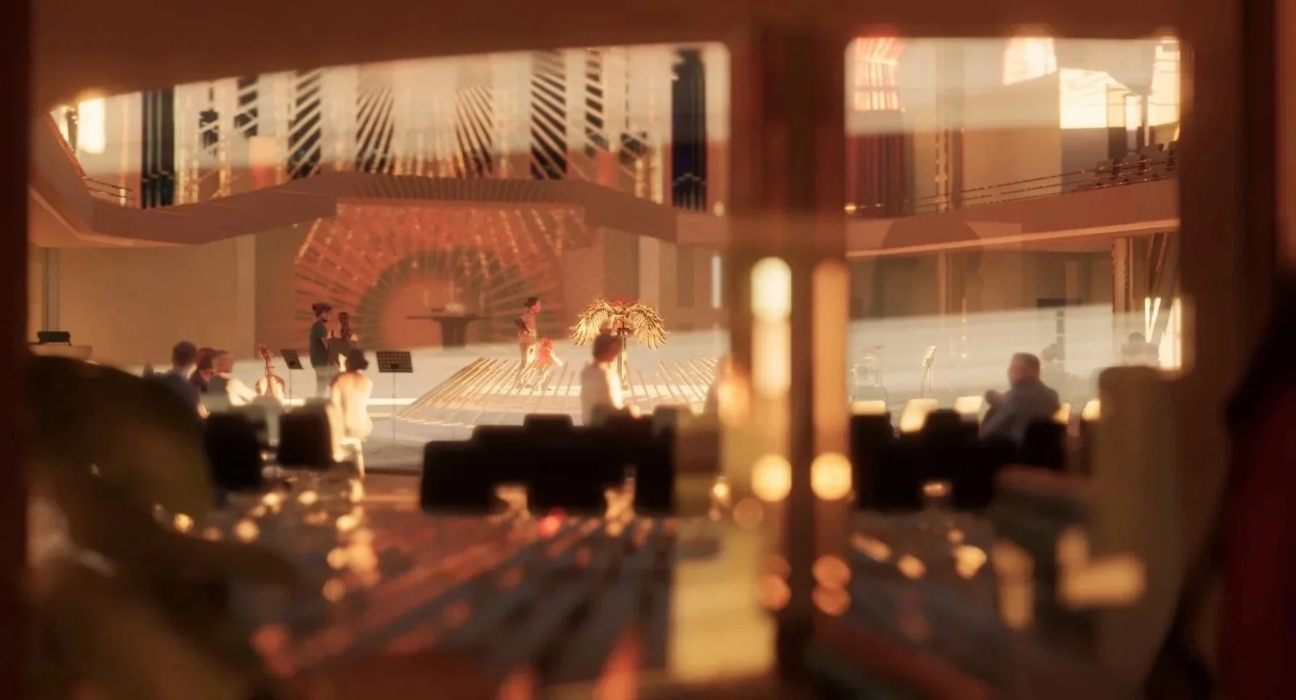
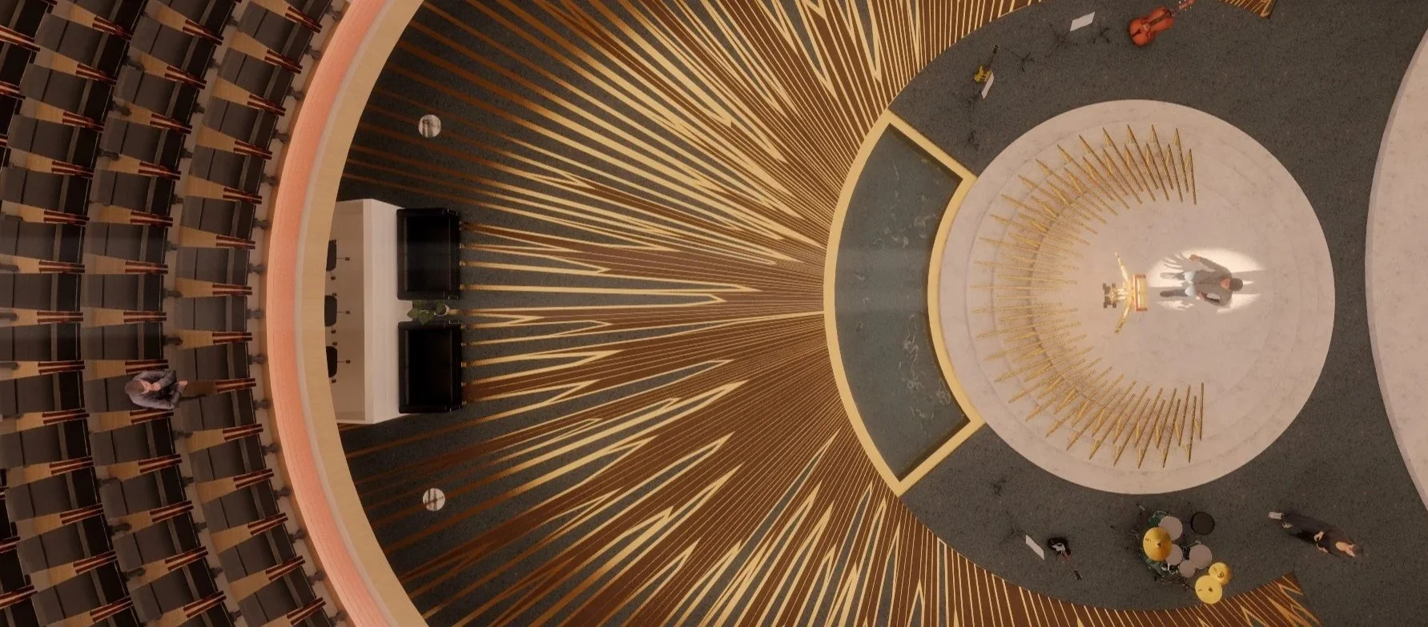
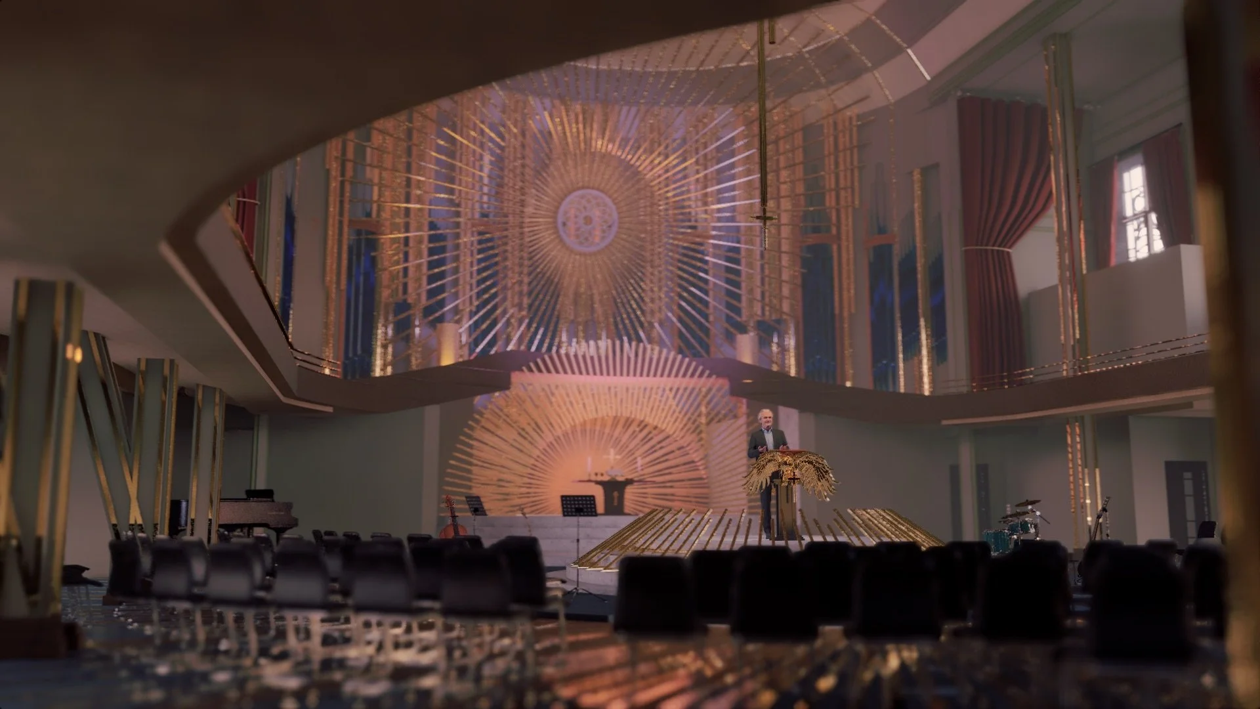
Central Hall’s worship space and main hall underwent significant design changes in structure and aesthetic choices. These changes included a refurbished floor with the pulpit brought to a more central location and baptismal pool centred in the front middle.
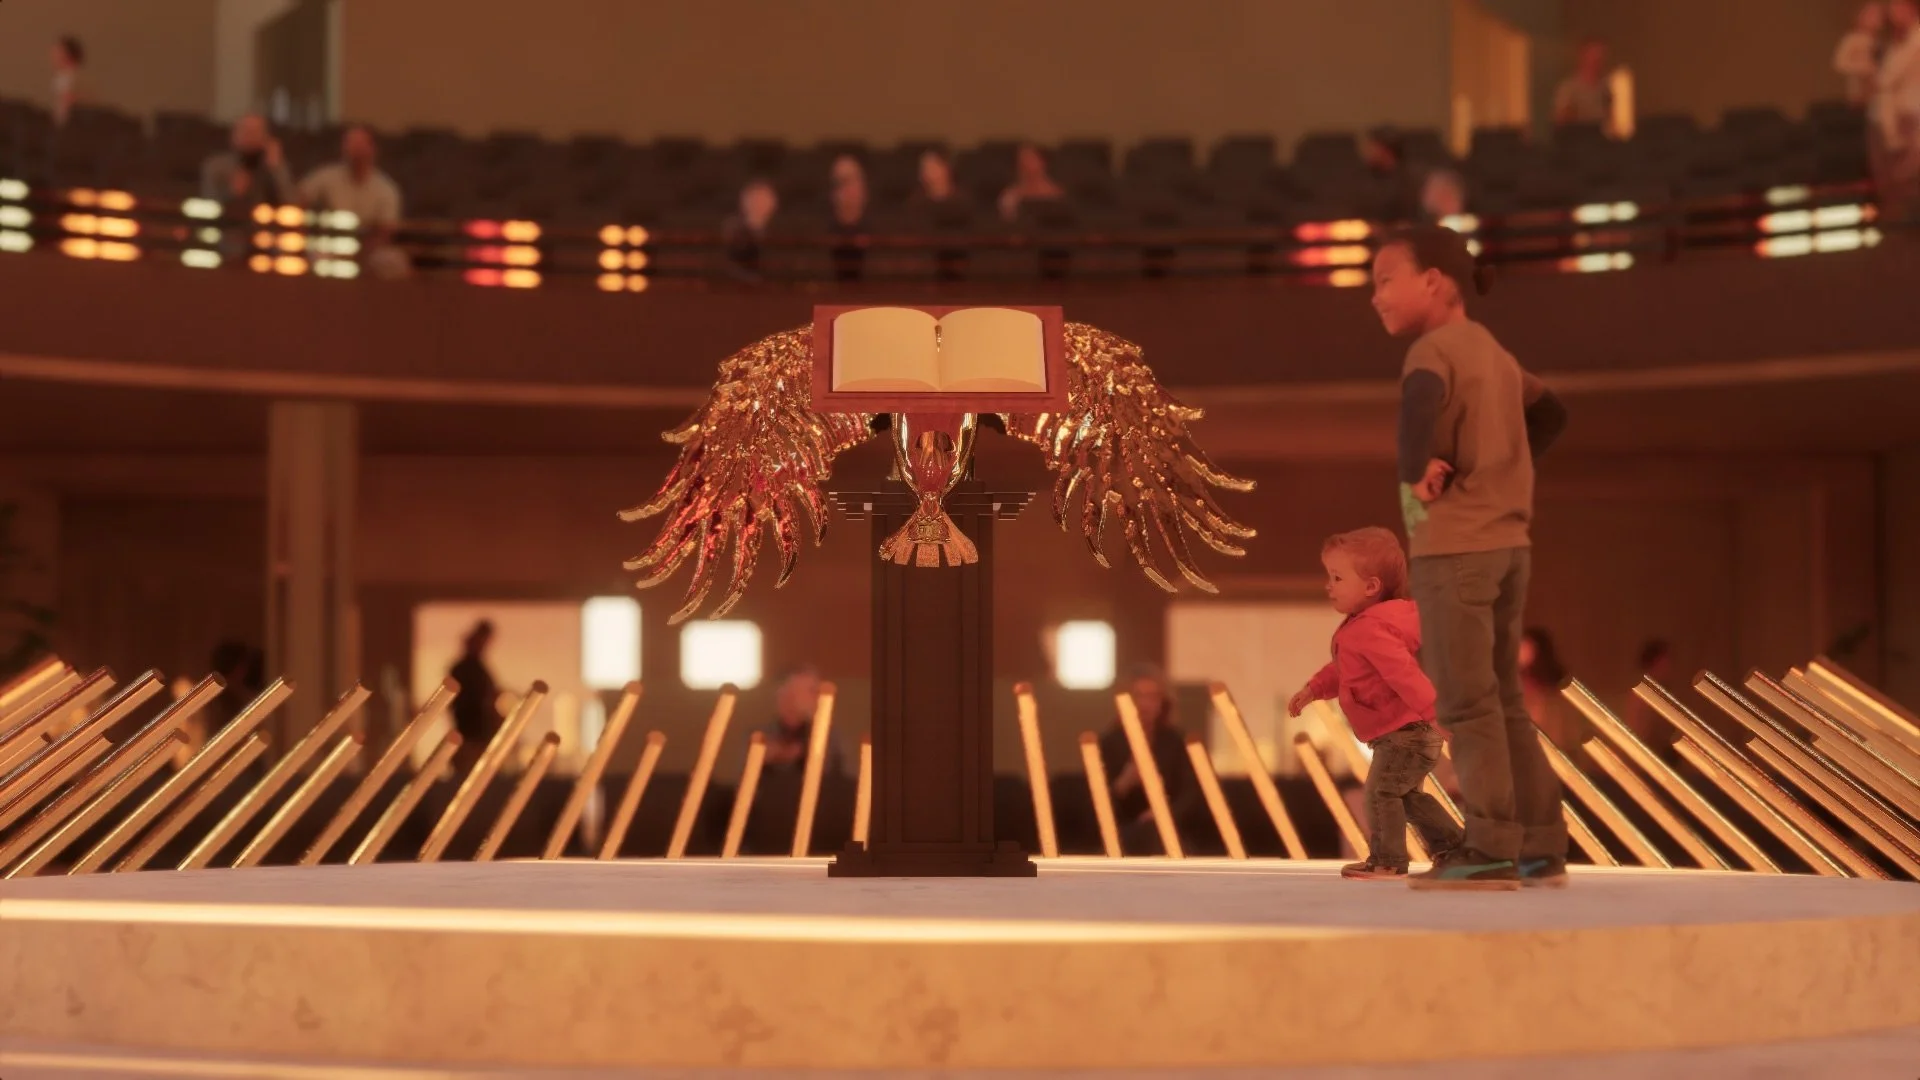
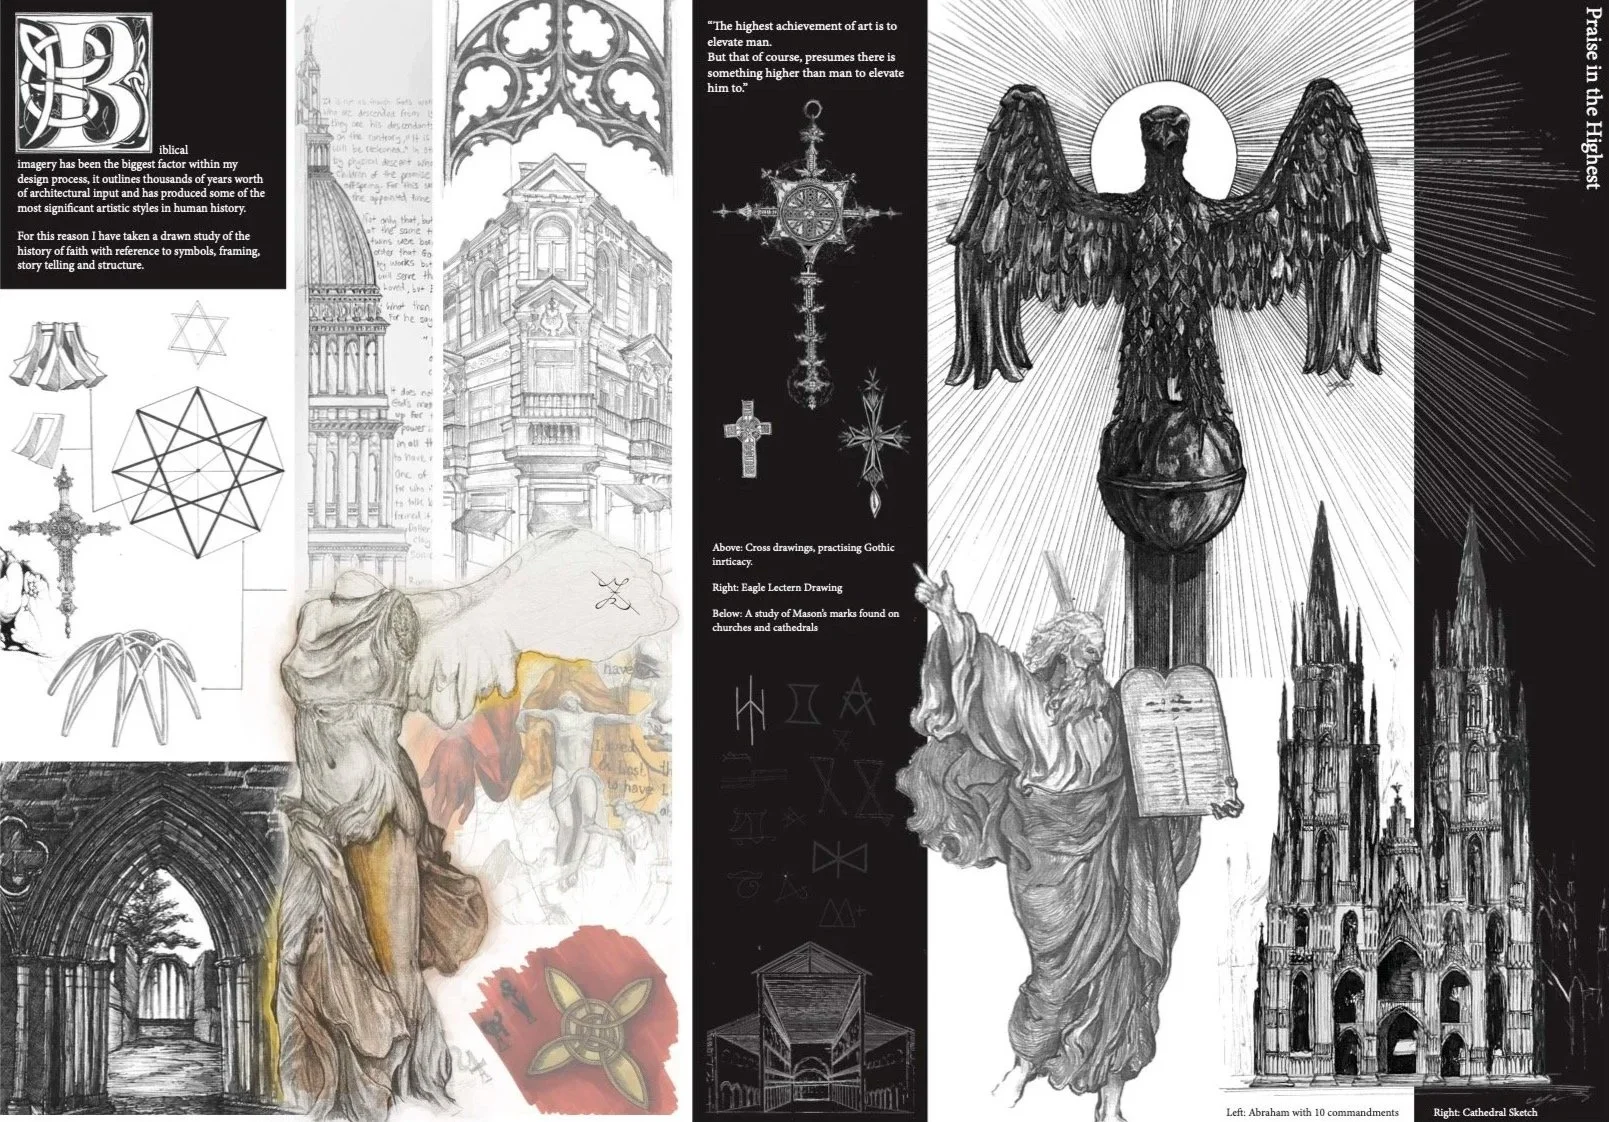
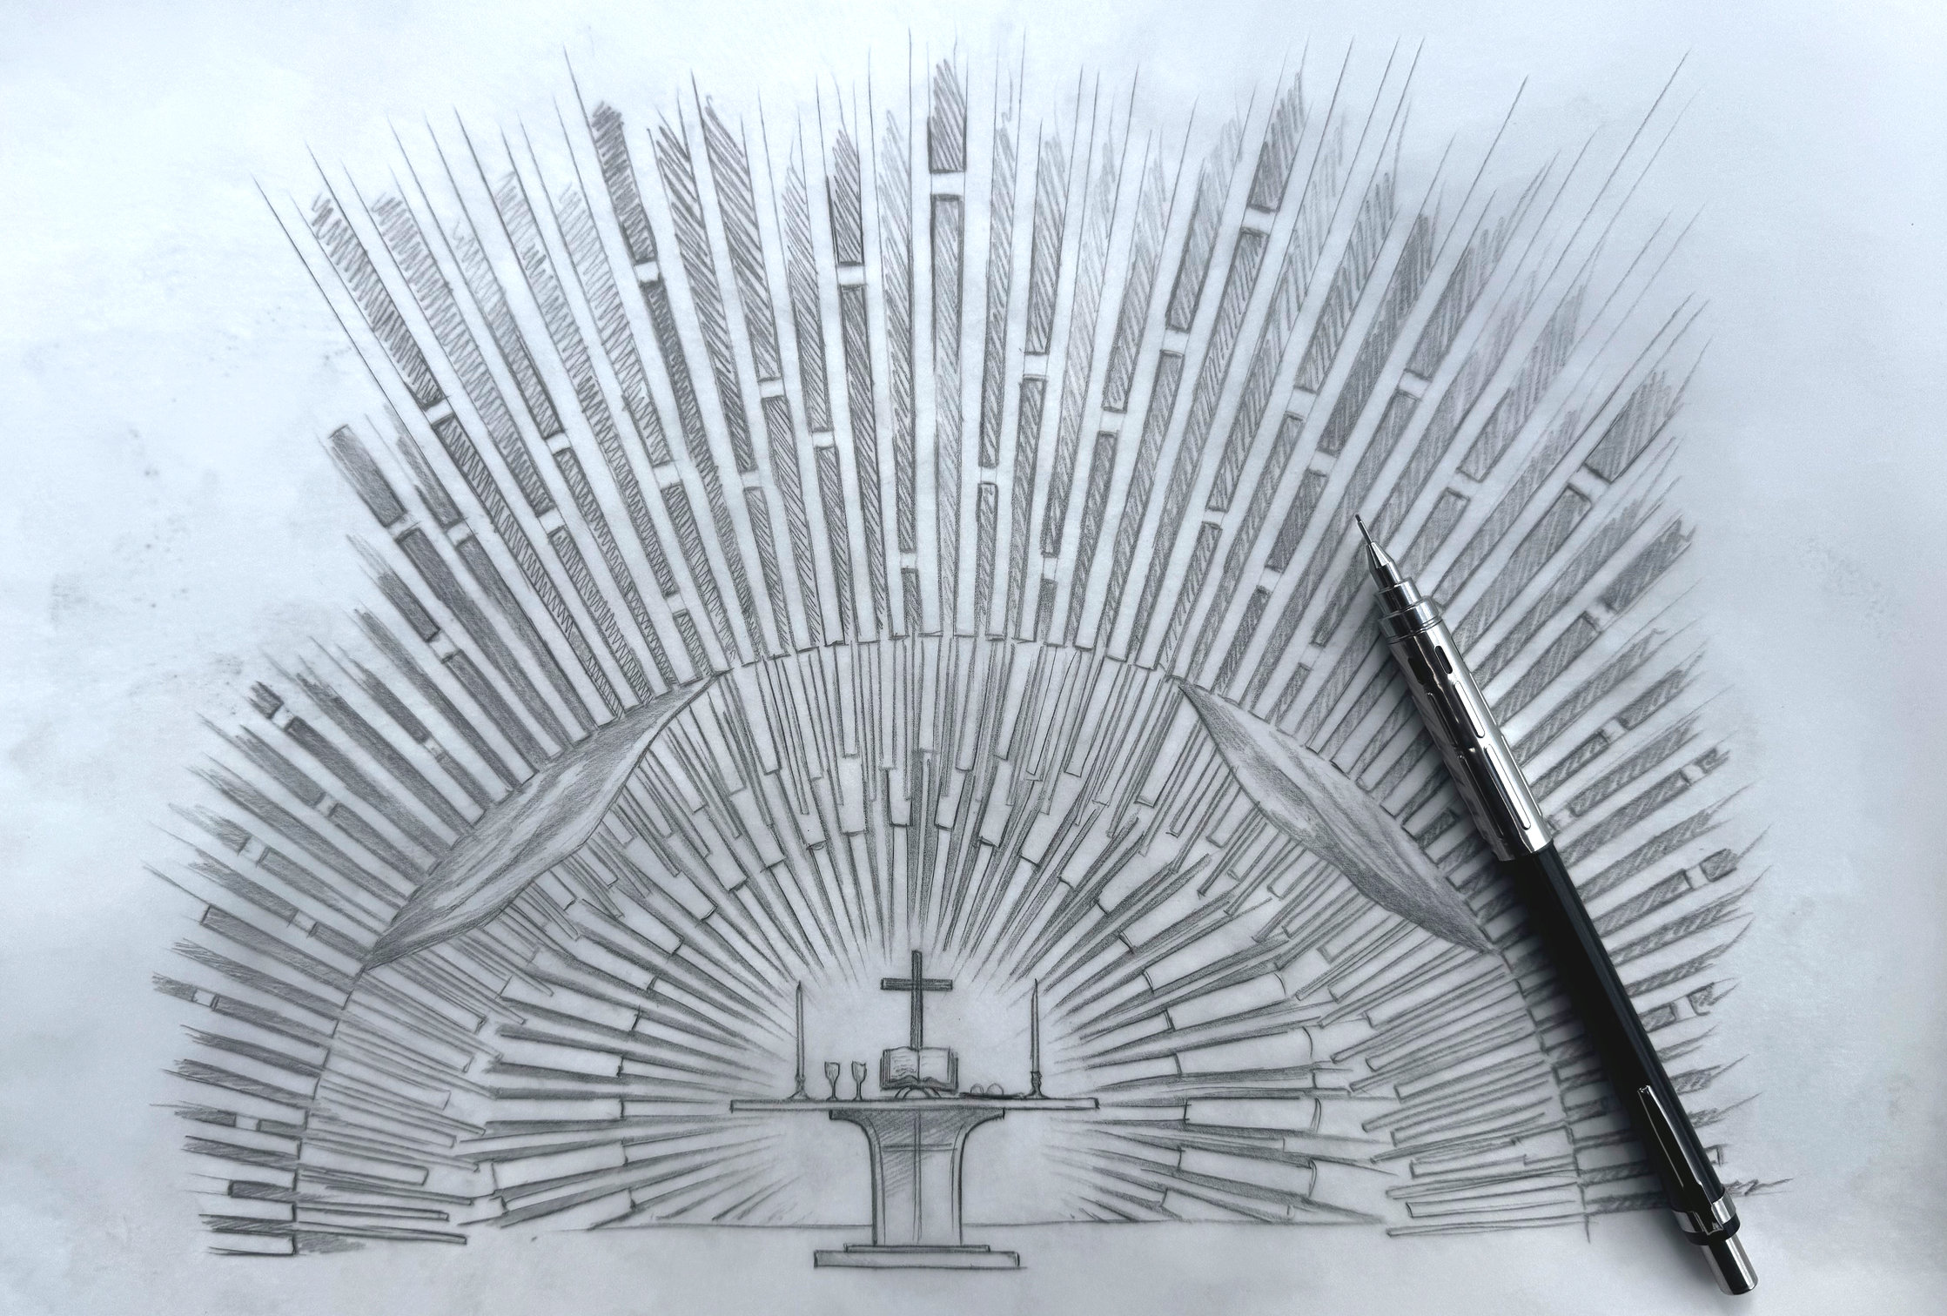
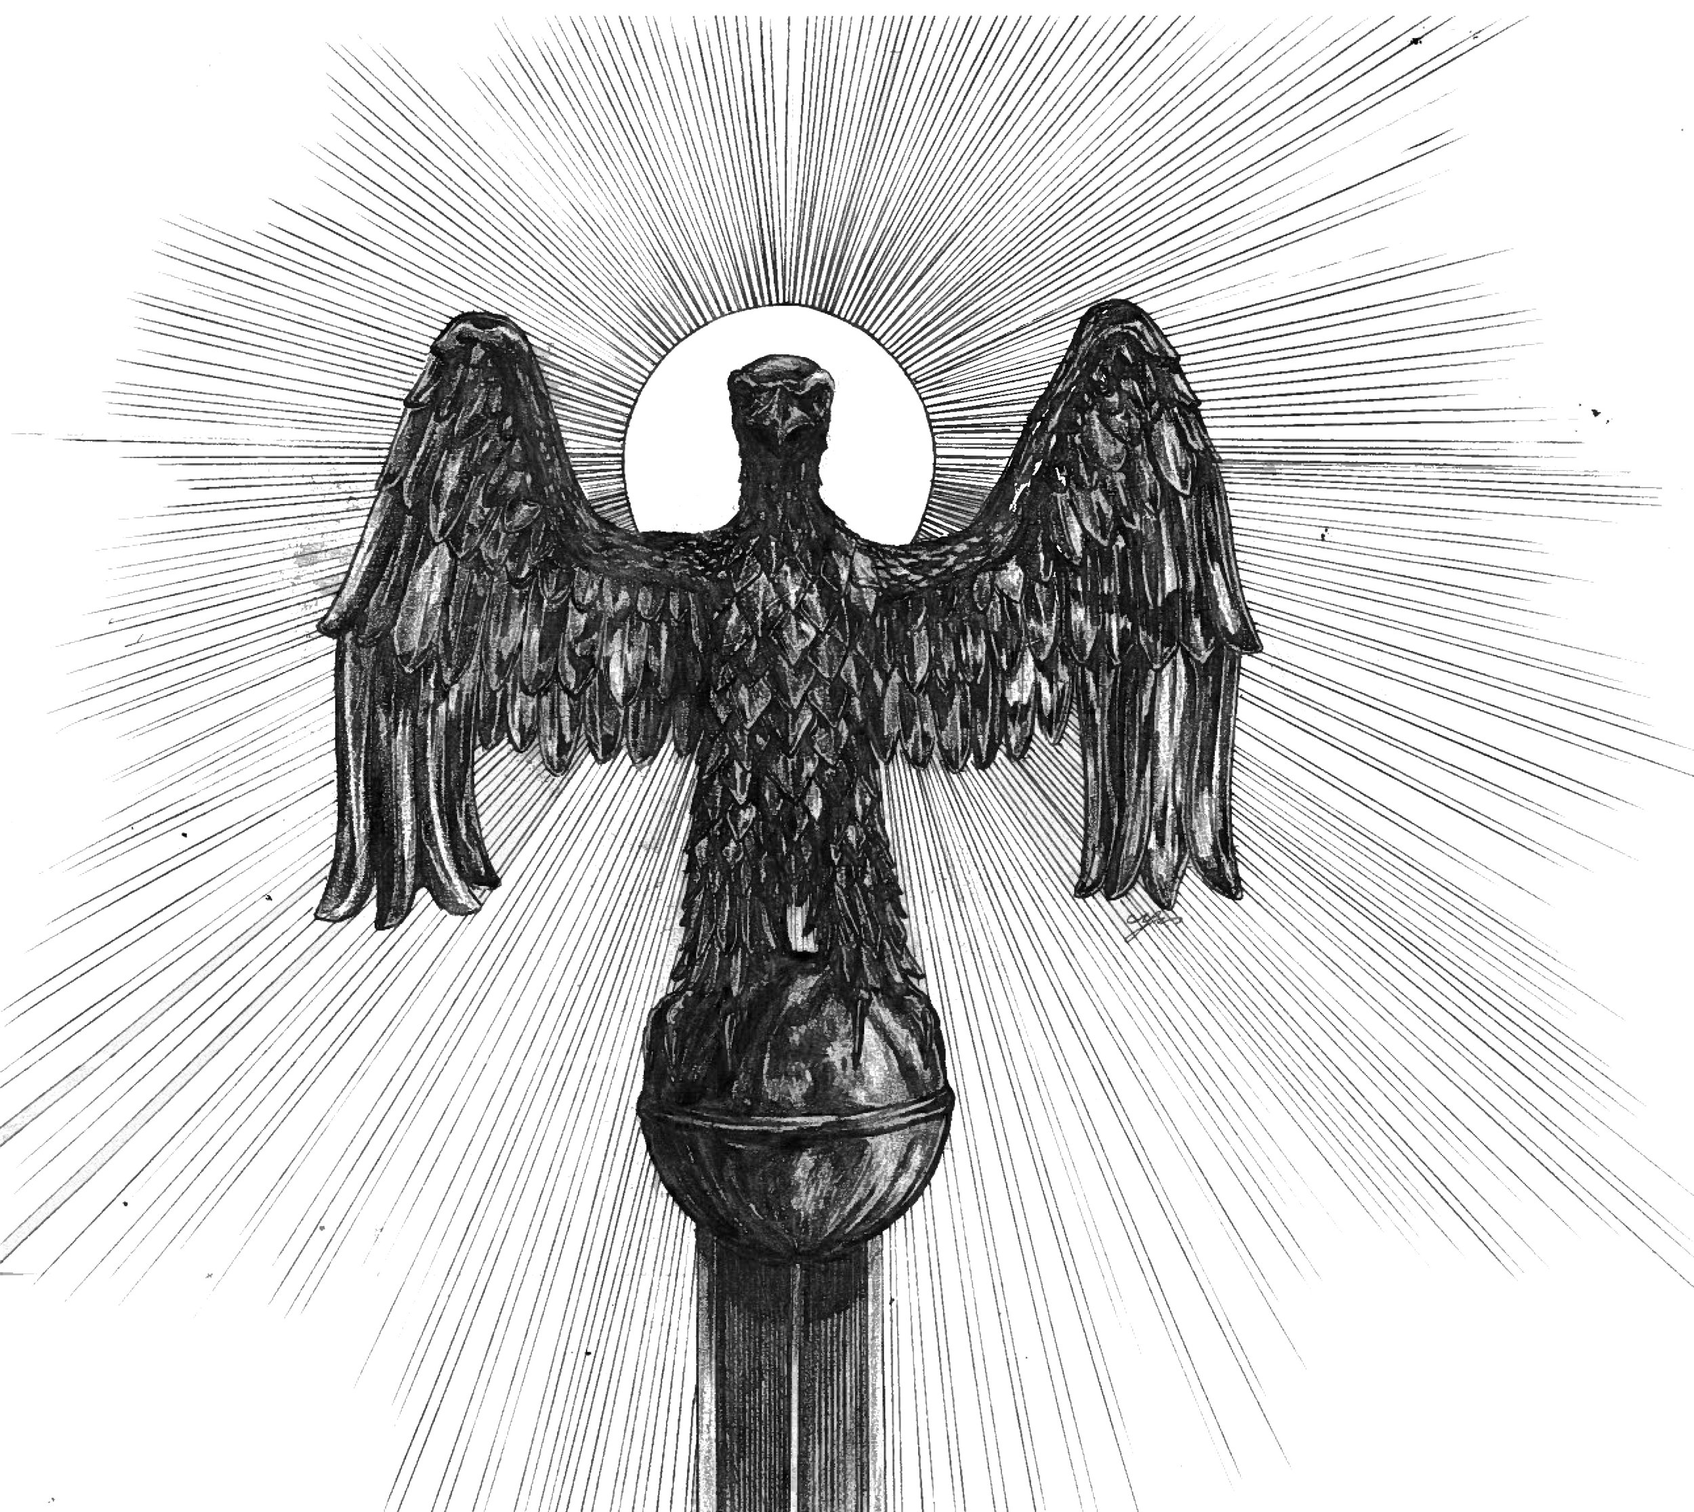
The pulpit has taken some traditional imagery of an eagle and been elevated to highlight the importance of the position. The Altar Table has a significant installation to frame and light its importance to the space and serve as a unique feature to the building.
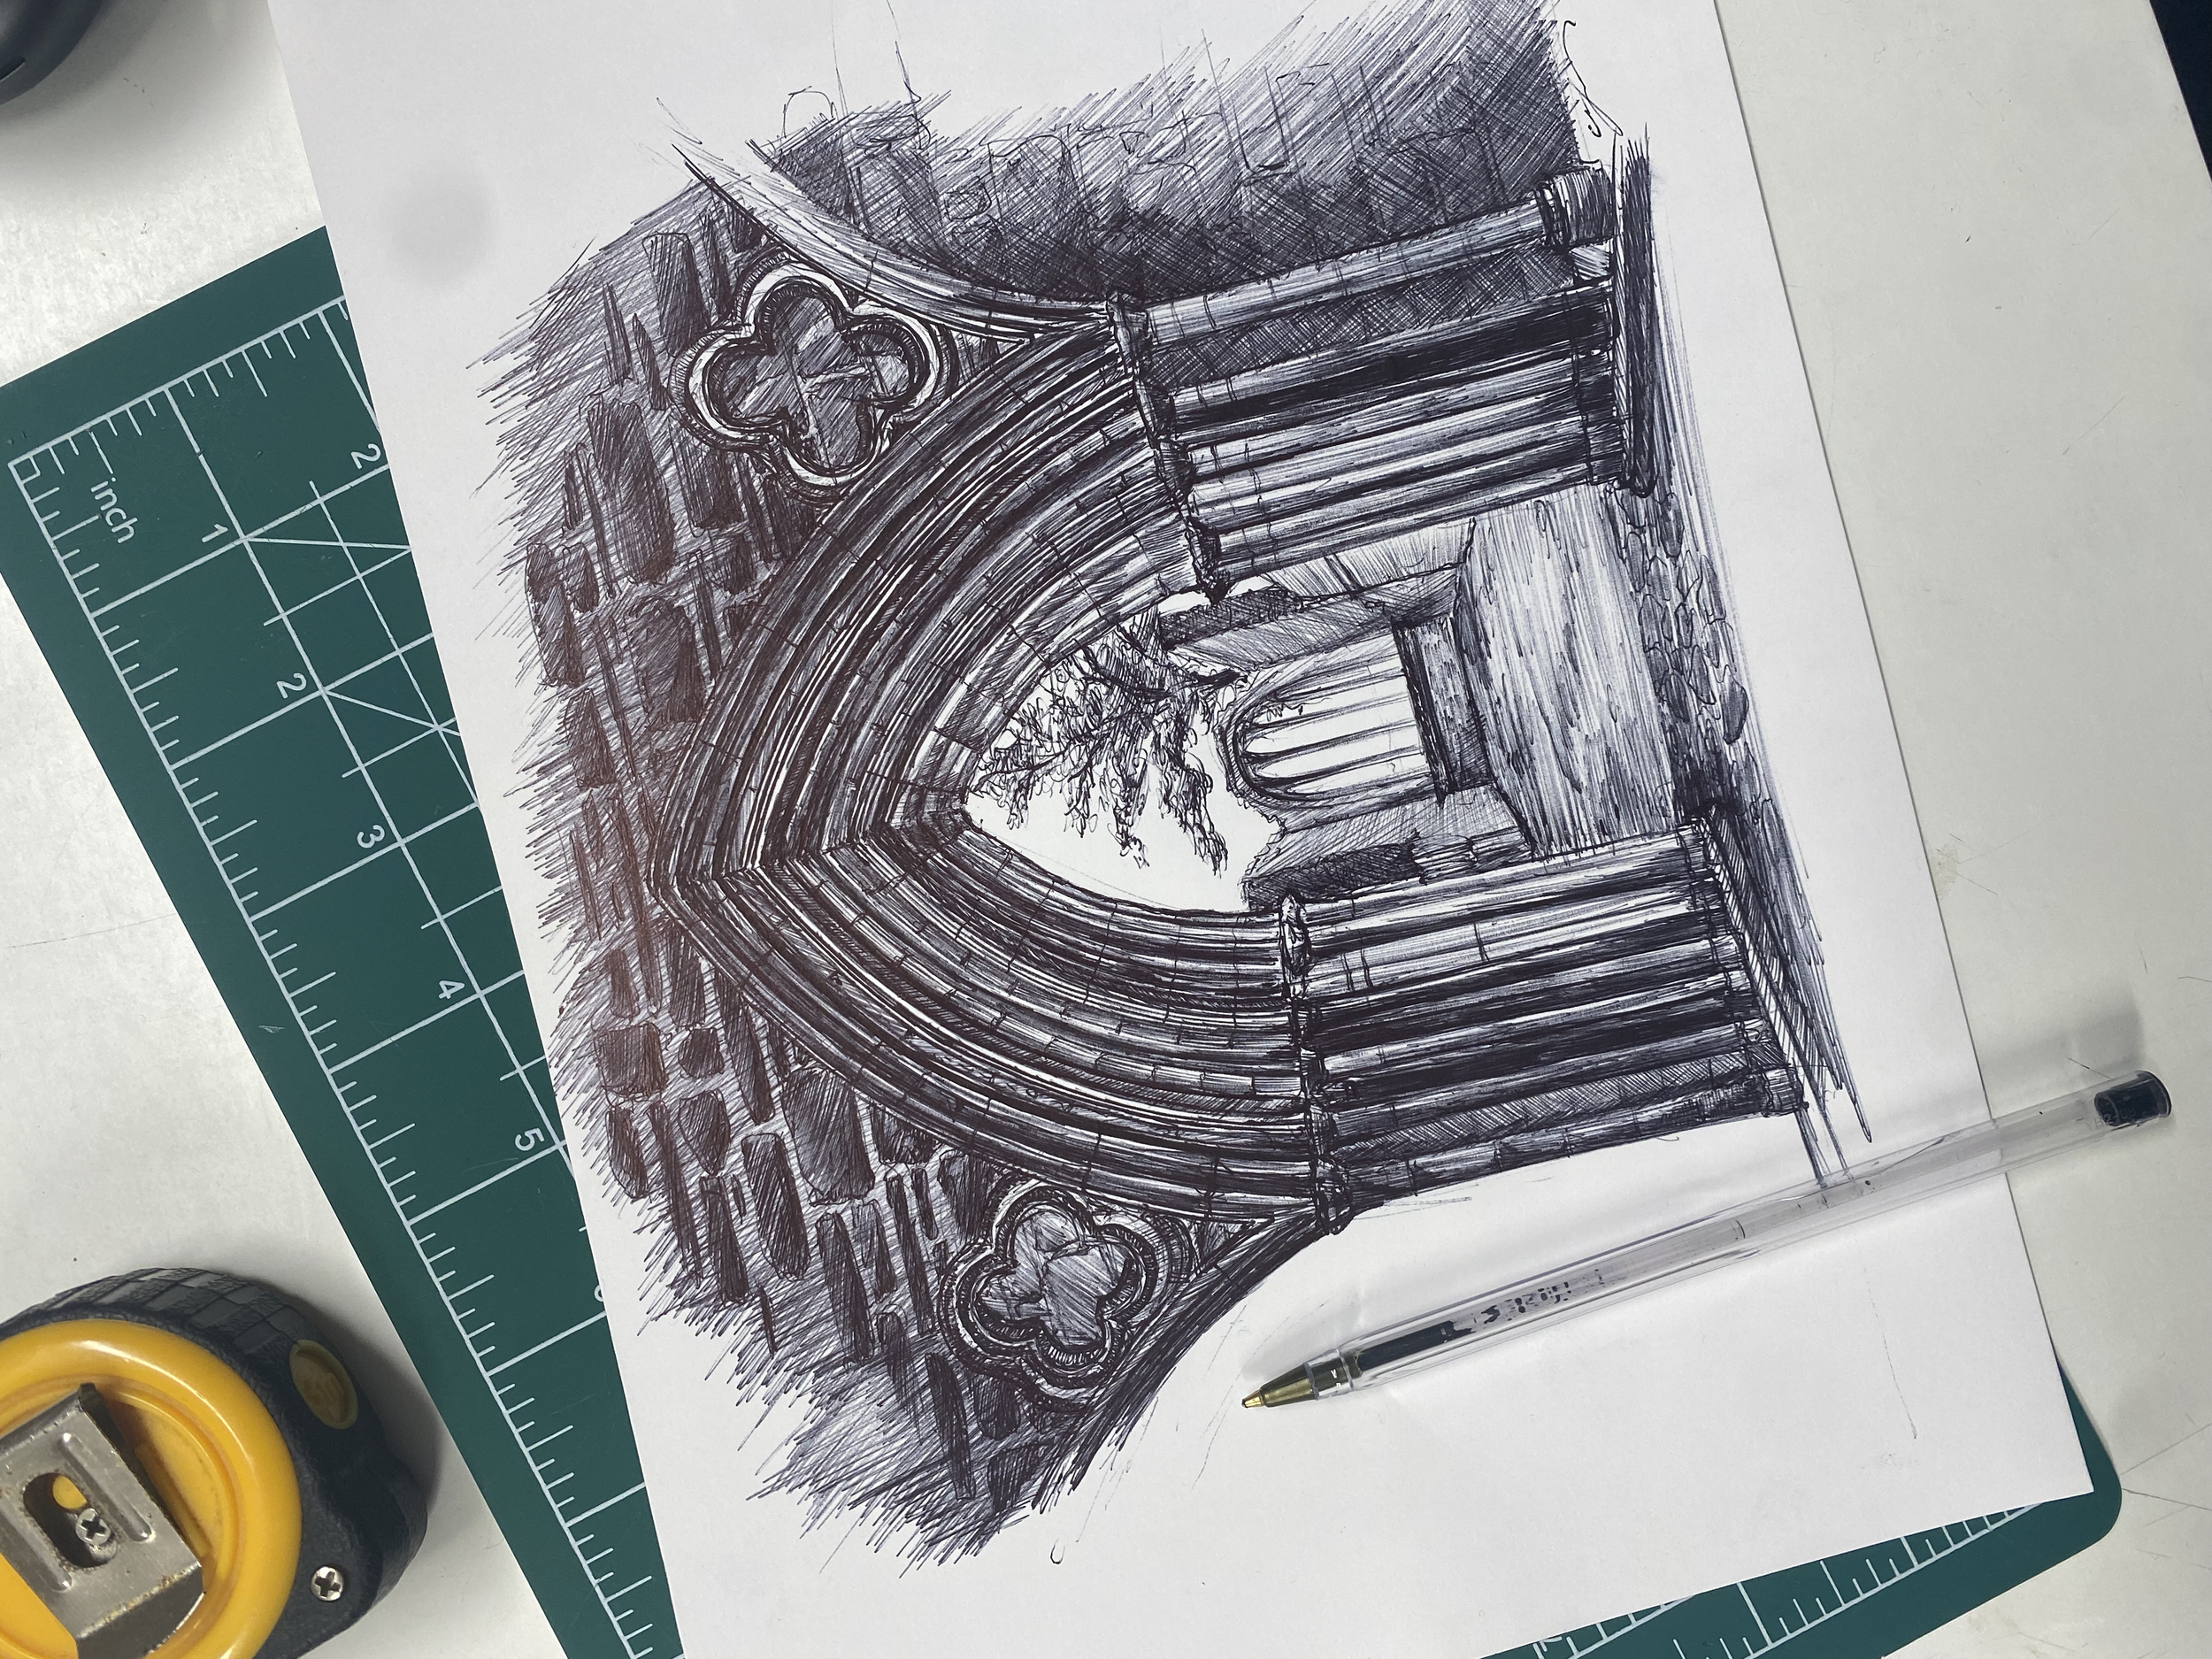
“The highest achievement of art is to elevate man. But that of course, presumes there is something higher than man to elevate him to.”
Project Philosophy